
Price Reduction - Water Views
Address
3504 Crescent Peak Way, PLANT CITY, FL
Price
$ 385,000
Property Attributes
- MLS#TB8539099
- TypeSingle Family
- Listing Status Active
- CountyHillsborough
- CityPLANT CITY
- AreaPlant City
- NeighborhoodVARREA PH 1
- Zip33565
- StyleFlorida
- Year Built2023
- Taxes$ 7717
- Price$ 385,000
- Bedrooms3
- Full Bathrooms2
- Half Bathrooms0
- Sqr Footage1844
- Lot Size0.14 Acres
Data Source:
Stellar MLS
Property Description
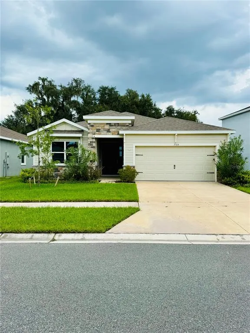
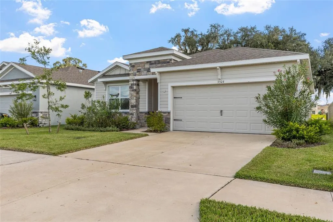
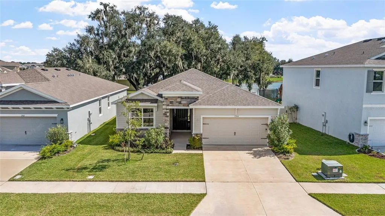
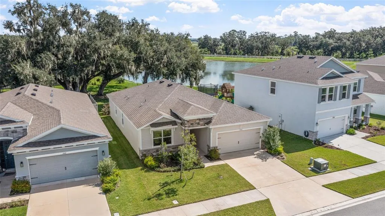
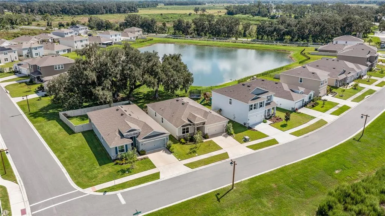
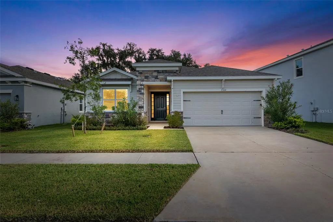
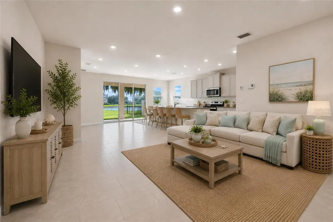
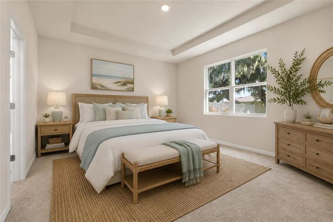
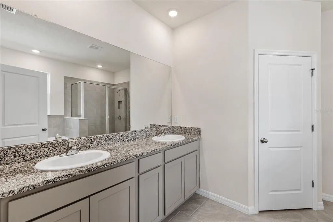
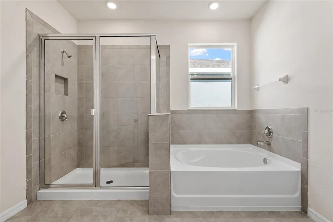
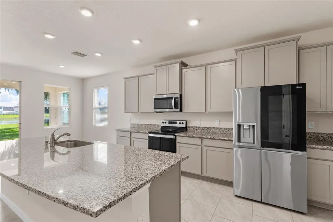
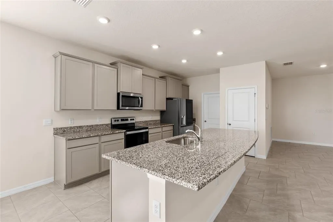
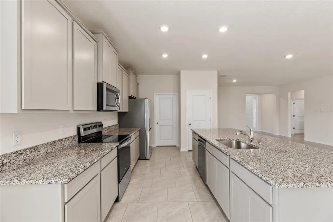
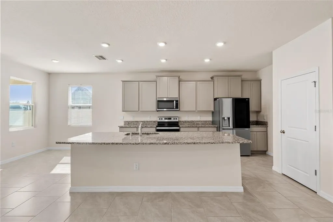
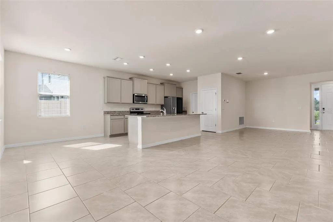
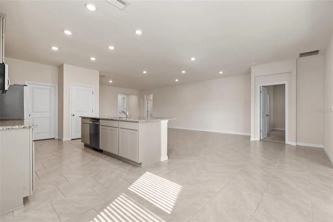
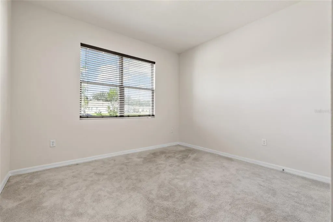
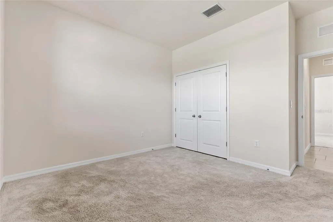
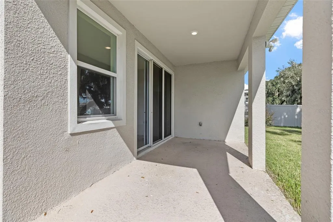
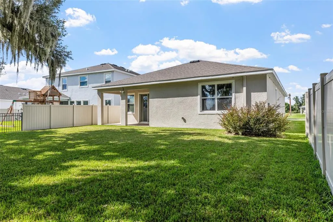
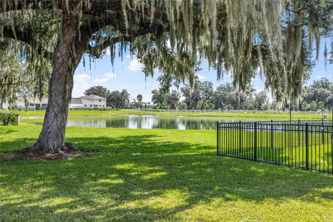
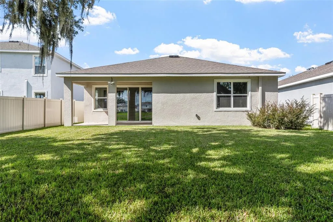
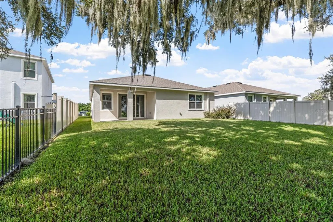
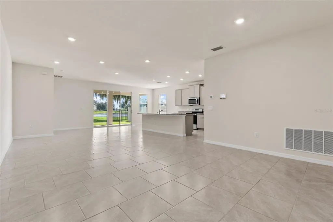
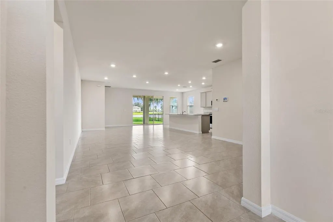
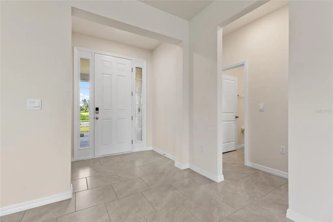
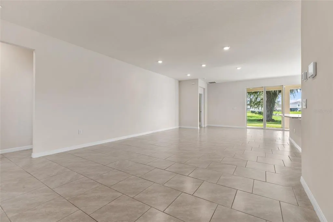
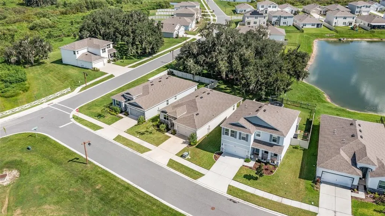
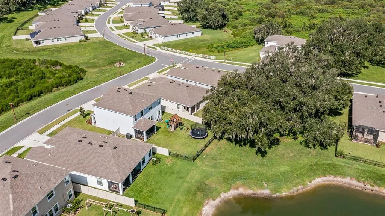
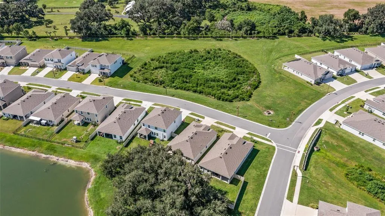
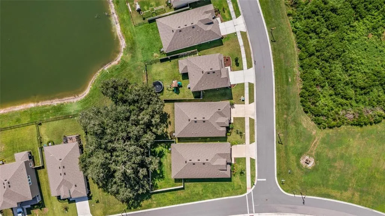
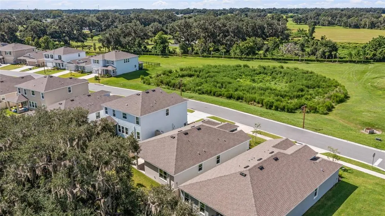
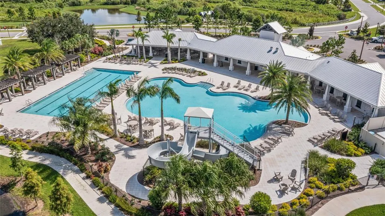
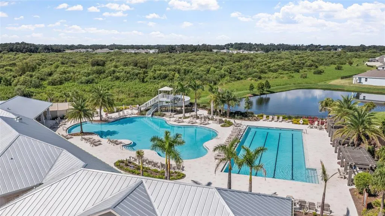
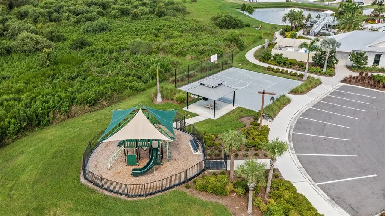
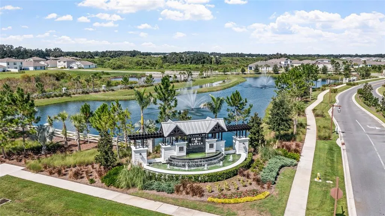
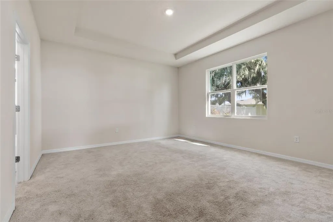
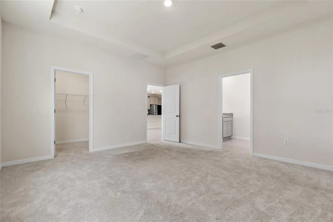
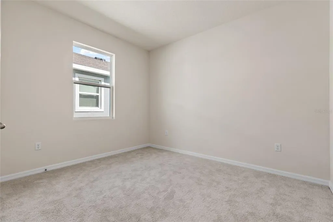
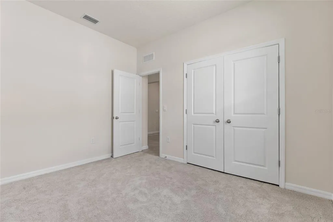
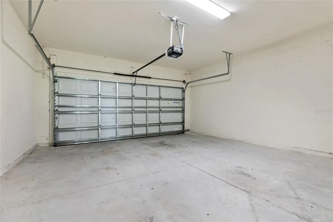
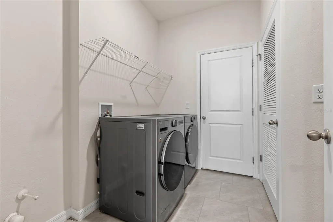
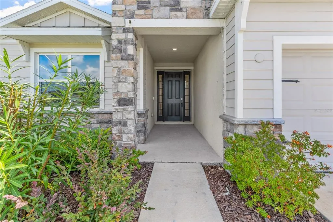
Welcome Home to The Farm at Varrea! Some photos are virtually staged! Discover one of the most desirable homesites in The Farm at Varrea! Built in 2023 and offering the feel of a brand-new home, this beautifully maintained D.R. Horton Laurel floor plan from the sought-after Preferred Series features 3 bedrooms, 2 bathrooms, and 1,844 square feet of thoughtfully designed living space. Meticulously cared for with no smoking and no pets, this home is truly move-in ready. Step inside to an inviting open-concept floor plan highlighted by elegant offset tile flooring throughout the main living areas. The well-appointed kitchen features 42-inch cabinetry with crown molding, granite countertops, and upgraded stainless-steel appliances, creating a stylish and functional space perfect for everyday living and entertaining. An interior laundry room with two utility closets provides exceptional storage and convenience. The spacious primary suite offers a peaceful retreat with dual vanities, a separate tiled shower, garden tub, and generous space to relax and unwind. Outside, the exceptional homesite truly sets this property apart. Relax beneath the covered patio while taking in tranquil views of majestic oak trees and a peaceful pond. With no neighbors directly behind or across the street, this premium lot provides an uncommon level of privacy and serenity. Situated on a quiet cul-de-sac, you'll also enjoy minimal traffic and a peaceful setting. Located in North Plant City's highly desirable master-planned The Farm at Varrea, residents enjoy an impressive array of resort-style amenities, including a spectacular pool with water slide, separate lap pool, fitness center, basketball court, playgrounds, dog parks, and miles of paved walking trails. Conveniently located just minutes from I-4, South Florida Baptist Hospital, shopping, dining, schools, and churches, this home combines modern living, privacy, convenience, and resort-style amenities in one exceptional package. If you're looking for a nearly new home on a premium homesite with beautiful views, exceptional privacy, and an outstanding community lifestyle, this one truly checks all the boxes!
| Price History | |
|---|---|
| 8/15/2026 | Listed $390,000 |
| 9/9/2026 | 1$385,000 |
General Features
| Sewer | Public Sewer |
|---|---|
| Heating | Central,Electric |
| Cooling | Central Air |
| Utilities | BB/HS Internet Available,Cable Available,Electricity Available,Fiber Optics,Sewer Connected,Street Lights,Underground Utilities,Water Connected |
| Roof | Shingle |
| Appliances | Dishwasher,Dryer,Electric Water Heater,Microwave,Range,Refrigerator,Washer |
| Zoning | PD |
| HOA Fee | 24.93 |
| Garage Spaces | 2 |
| Patio/Porch Features | Covered,Rear Porch |
| Architectural Style | Florida |
| Construction Materials | Block,Stone,Stucco |
| Pets Allowed | Cats OK,Dogs OK |
| Year Built | 2023 |
| Levels | One |
| Property Subtype | Single Family Residence |
| Tax Year | 2025 |
| Ownership | Fee Simple |
| Assoc Fee Paid Per | Quarterly |
| County | Hillsborough |
| New Construction | false |
| Property Type | Residential |
| Attached Garage | true |
| Subdivision Name | VARREA PH 1 |
| Facing Direction | South |
| Garage Y/N | true |
| Total Rooms | 9 |
| Full Baths | 2 |
| Status | Active |
| Directions | From I-4, S on Park Rd to E on S Frontage Rd to N on Charlie Taylor to entrance of Farm at Varrea on your left (W). Enter the community and take the roundabout to the 2nd exit, heading S on Crooked River Dr to E on Crescent Peak Way. Home is the second one on your left (N). |
| City | PLANT CITY |
| Association Name | Rose Wallace |
| Senior Community Y/N | false |
| MLS Area | 33565 - Plant City |
| Lot Size Units | Square Feet |
| Lot Size Square Feet | 6024 |
| Carport Y/N | false |
| Listing Terms | Cash,Conventional,FHA,VA Loan |
| Land Lease Y/N | false |
| Tax Annual Amount | 7717 |
| Property Condition | Completed |
| Additional Parcels Y/N | false |
| Lease Considered Y/N | true |
| Virtual Tour | https://www.propertypanorama.com/instaview/stellar/TB8539099 |
| Building Area Units | Square Feet |
| Living Area Units | Square Feet |
| Standard Status | Active |
| Occupancy Type | Vacant |
| TaxOtherAnnualAssessmentAmount | 3340 |
| Tax Lot | 70 |
| Legal Description | VARREA PHASE 1 LOT 70 |
| Water View | Pond |
| Minimum Lease | No Minimum |
| Water Access Y/N | false |
| Monthly HOA Amount | 8.31 |
| Water View Y/N | true |
| Flood Zone Code | X |
| In Law Suite YN | false |
| Flood Zone Code X | Yes |
| DockY/N | false |
Interior Features
| Interior Amenities | Ceiling Fan(s),High Ceilings,Kitchen/Family Room Combo,Open Floorplan,Walk-In Closet(s) |
|---|---|
| Flooring | Carpet,Ceramic Tile |
| Furnished Y/N | Unfurnished |
| Air Conditioning Y/N | true |
| Heating Y/N | true |
| Fireplace Y/N | false |
| Laundry Features | Electric Dryer Hookup,Washer Hookup |
| Total Bedrooms | 3 |
| LivingAreaSource | Public Records |
| Total Baths | 2 |
Exterior Features
| Exterior Amenities | Irrigation System,Sliding Doors |
|---|---|
| Vegetation | Mature Landscaping |
| Water Source | Public |
| Lot Size Area | 6024 |
| Foundation Details | Slab |
| Spa | false |
| Building Area Total | 2508 |
| Lot Size Acres | 0.14 |
| Road Surface Type | Asphalt |
| Private Pool | false |
| Waterfront Y/N | false |
| Covered Spaces | 2 |
| Road Responsibility | Public Maintained Road |
Amenities
- Foreclosure
- Views
- Short Sale
- New Construction
- Adult 55+
- Lease To Own
- No HOA Fees
- Furnished
- Primary On Main
- Air Conditioning
- Seller Finance
- Green
- Fixer Upper
- Horse
- Golf
- Fireplace
- Deck
- Garage
- Basement
- Pool
Property vs Single Family Average in 33565
Price
Taxes
Year Built
 Copyright © MFRMLS.com All information deemed reliable but not guaranteed. All properties are subject to prior sale, change or withdrawal. Neither listing broker(s) or information provider(s) shall be responsible for any typographical errors, misinformation, misprints and shall be held totally harmless. Listing(s) information is provided for consumers personal, non-commercial use and may not be used for any purpose other than to identify prospective properties consumers may be interested in purchasing. Information on this site was last updated Last updated on September 15, 2026 6:17 AM UTC The listing information on this page last changed on Last updated on September 15, 2026 6:17 AM UTCd. The data relating to real estate for sale on this website comes in part from the Internet Data Exchange program of MFR MLS.
All information deemed reliable but not guaranteed. All properties are subject to prior sale, change or withdrawal. Neither listing broker(s) or information provider(s) shall be responsible for any typographical errors, misinformation, misprints and shall be held totally harmless. Listing(s) information is provided for consumers personal, non-commercial use and may not be used for any purpose other than to identify prospective properties consumers may be interested in purchasing.
Updated on September 15, 2026 6:17 AM UTC
Copyright © MFRMLS.com All information deemed reliable but not guaranteed. All properties are subject to prior sale, change or withdrawal. Neither listing broker(s) or information provider(s) shall be responsible for any typographical errors, misinformation, misprints and shall be held totally harmless. Listing(s) information is provided for consumers personal, non-commercial use and may not be used for any purpose other than to identify prospective properties consumers may be interested in purchasing. Information on this site was last updated Last updated on September 15, 2026 6:17 AM UTC The listing information on this page last changed on Last updated on September 15, 2026 6:17 AM UTCd. The data relating to real estate for sale on this website comes in part from the Internet Data Exchange program of MFR MLS.
All information deemed reliable but not guaranteed. All properties are subject to prior sale, change or withdrawal. Neither listing broker(s) or information provider(s) shall be responsible for any typographical errors, misinformation, misprints and shall be held totally harmless. Listing(s) information is provided for consumers personal, non-commercial use and may not be used for any purpose other than to identify prospective properties consumers may be interested in purchasing.
Updated on September 15, 2026 6:17 AM UTC
