
Price Reduction - Views - New Construction - Primary on Main - Eco Friendly

Address
10623 Lithia Estates Drive, LITHIA, FL
Price
$ 1,645,000
Property Attributes
- MLS#TB8535804
- TypeSingle Family
- Listing Status Active
- CountyHillsborough
- CityLITHIA
- AreaLithia
- NeighborhoodLITHIA ESTATES
- Zip33547
- StyleContemporary Custom Other
- Year Built2027
- Taxes$ 1852
- Price$ 1,645,000
- Bedrooms4
- Full Bathrooms3
- Half Bathrooms0
- Sqr Footage3200
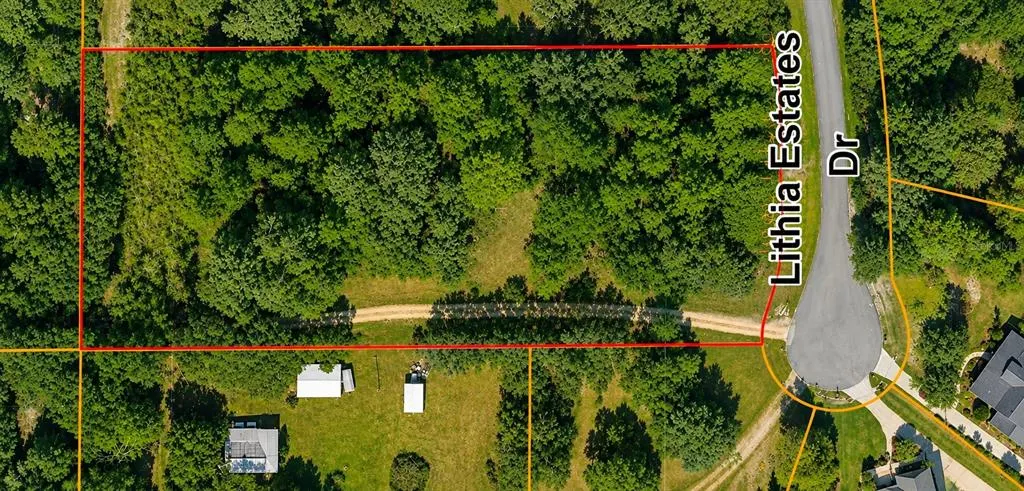
- Lot Size2.56 Acres
Data Source:
Stellar MLS
Property Description
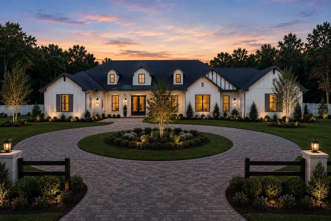
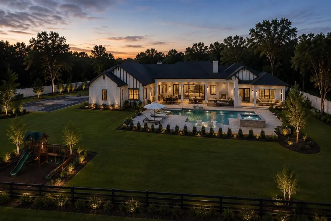
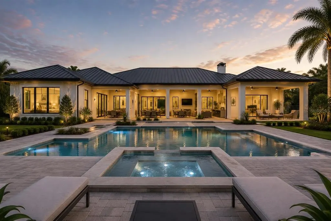
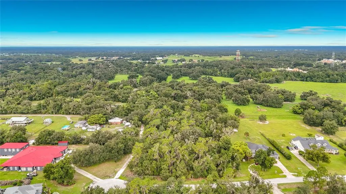
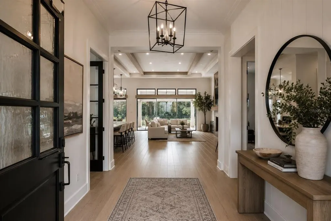
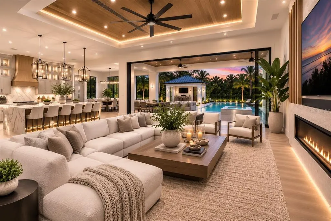
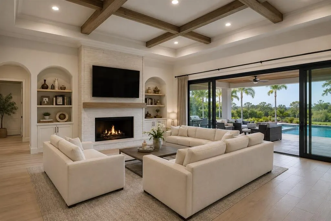
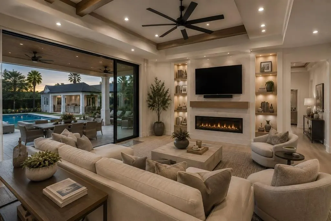
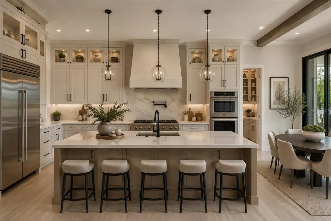
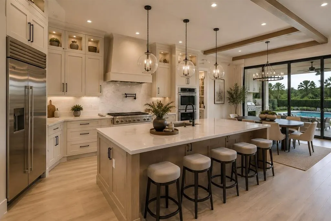
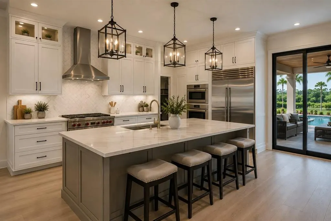
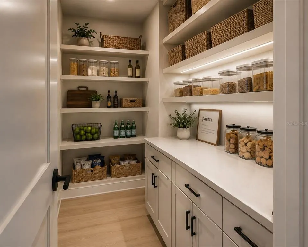
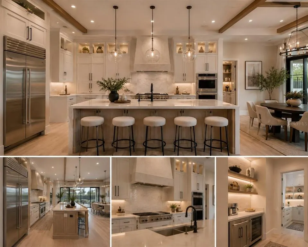
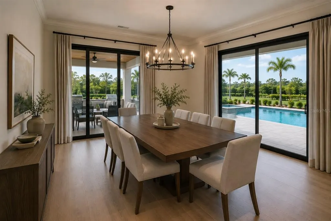
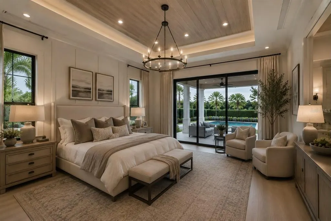
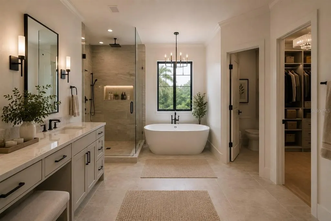
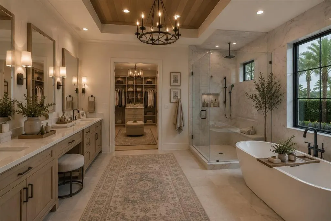
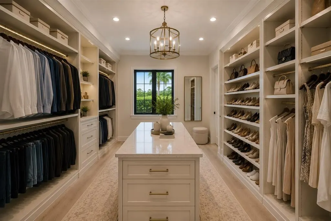
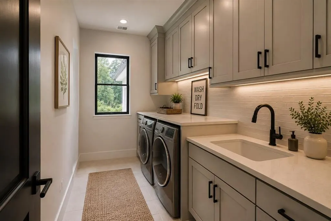
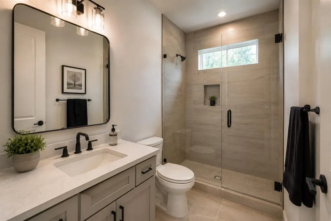
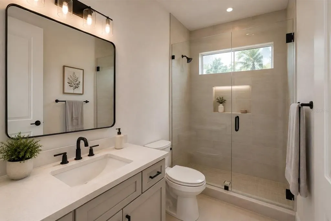
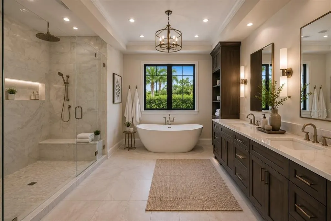
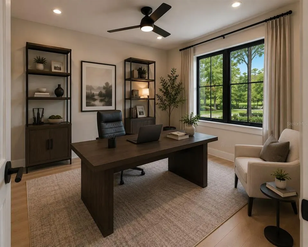
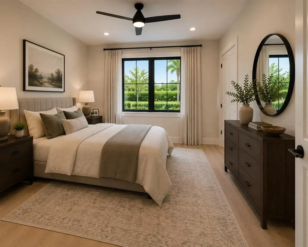
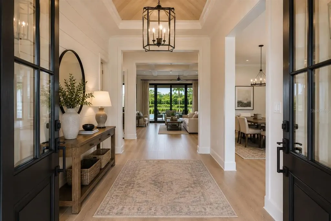
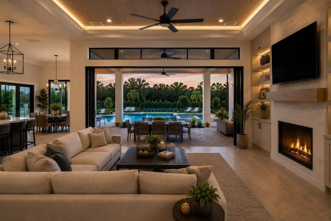
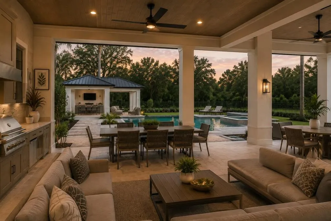
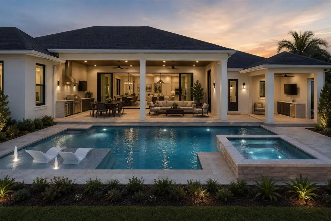
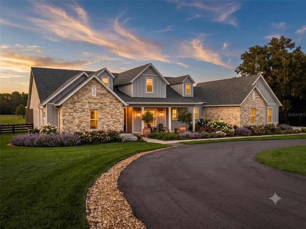
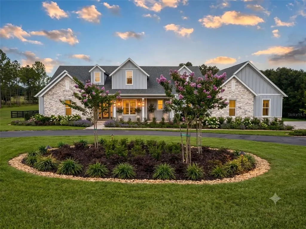
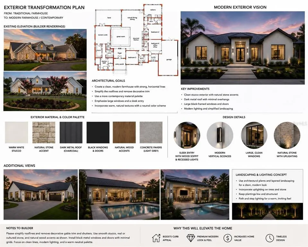
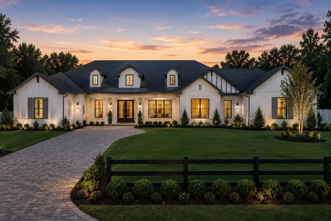
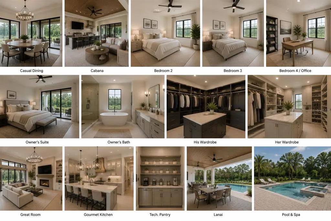
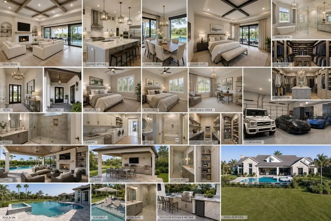
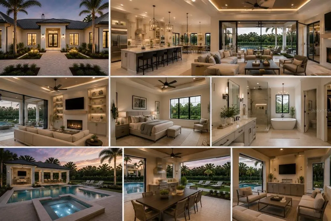
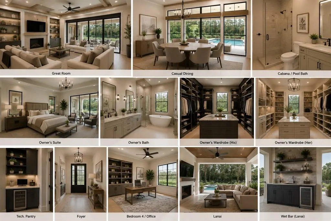
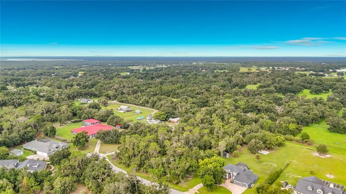
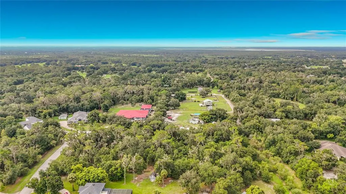
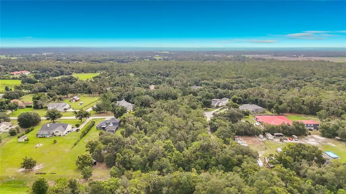
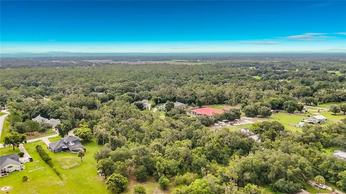
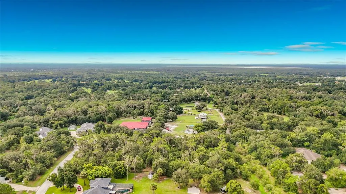
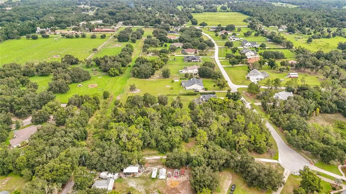
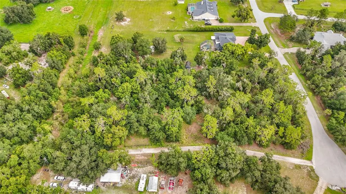
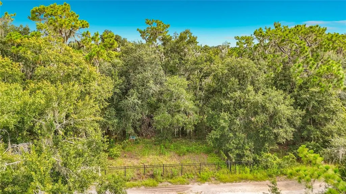
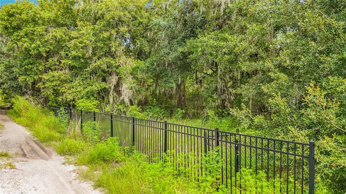
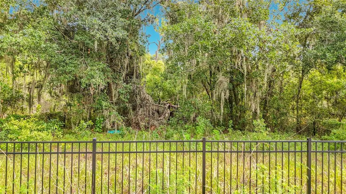
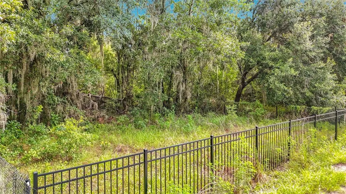
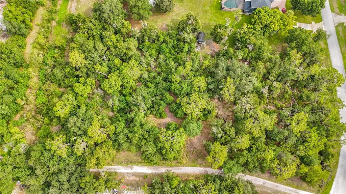
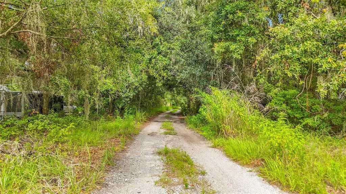
Pre-Construction. To be built. Pre-Construction. To be built. Experience the opportunity to create a stunning custom modern farmhouse on a private 2.56-acre homesite in the prestigious Lithia Estates community. The proposed residence offers approximately 3,200 square feet of conditioned living space and approximately 5,338 total square feet under roof, featuring 4 bedrooms, 3 bathrooms, a dedicated office, expansive great room, gourmet kitchen with oversized island, casual dining area, and a thoughtfully designed split-bedroom layout offering both comfort and privacy. The owner’s retreat features dual walk-in wardrobes and a spacious spa-inspired bath. Exceptional outdoor living is incorporated into the design with a generous covered lanai and cabana, offering plenty of room to create a private backyard oasis. Buyers will have the opportunity to select from a list of approved custom builders and are welcome to work directly with the builder of their choice from that list to discuss construction specifications, finishes, upgrades, customization options, pricing, and construction timelines. Contact the listing agent to receive the current list of approved builders. Final construction specifications, materials, finishes, allowances, pricing, and features will be determined by the buyer’s selected builder and construction agreement. Nestled on 2.56 private wooded acres, this property offers an exceptional combination of luxury, privacy, space, and modern country living while remaining convenient to Tampa, Brandon, shopping, dining, and area schools. All photographs, virtual renderings, floor plans, and artist illustrations used in this listing are conceptual and for marketing purposes only and are not photographs of a completed home. Renderings depict the proposed design concept and may include features, finishes, landscaping, furnishings, or upgrades that are not included in the final construction. Final residence, specifications, dimensions, materials, colors, finishes, fixtures, site placement, landscaping, pricing, and other design elements may vary depending on the builder selected and the buyer’s final construction agreement. Buyers should rely solely on the plans, specifications, pricing, and construction contract provided by their selected builder for the final scope of construction.
| Elementary School | Middle School | High School |
|---|---|---|
| Pinecrest-HB Elementary School | Barrington Middle Middle School | Newsome-HB High School |
| Price History | |
|---|---|
| 8/5/2026 | Listed $1,647,000 |
| 8/20/2026 | Listed $1,645,000 |
General Features
| Sewer | Septic Needed |
|---|---|
| Heating | Central |
| Cooling | Central Air |
| Utilities | Electricity Available |
| Roof | Shingle |
| Appliances | Dishwasher,Disposal,Other,Range,Range Hood,Refrigerator,Wine Refrigerator |
| Zoning | PD |
| HOA Fee | 250 |
| Garage Spaces | 3 |
| Patio/Porch Features | Covered,Other,Patio,Porch,Rear Porch |
| Architectural Style | Contemporary,Custom,Other |
| Construction Materials | Block,Concrete,Metal Frame,Other,Stucco,Wood Siding |
| Pets Allowed | Yes |
| Year Built | 2027 |
| View | Trees/Woods |
| Levels | One |
| Property Subtype | Single Family Residence |
| Tax Year | 2025 |
| Ownership | Fee Simple |
| Community Features | Deed Restrictions |
| Assoc Fee Paid Per | Annually |
| County | Hillsborough |
| New Construction | true |
| Property Type | Residential |
| Attached Garage | true |
| Energy Efficient | Windows |
| Subdivision Name | LITHIA ESTATES |
| Facing Direction | East |
| Garage Y/N | true |
| Total Rooms | 5 |
| Full Baths | 3 |
| Status | Active |
| Directions | Directions (From Downtown Tampa) From Downtown Tampa, take I-75 South to Exit 250 (Gibsonton Drive). Head east on Gibsonton Drive, which becomes Boyette Road. Continue east to Bell Shoals Road, then turn right. Continue south to Lithia Pinecrest Road and turn left. Follow Lithia Pinecrest Road to Lithia Estates Drive, turn right, and continue to 10623 Lithia Estates Dr., Lithia, FL 33547. The property will be on your right. Typical drive time is approximately 35–40 minutes, depending on traffic. |
| High School | Newsome-HB |
| City | LITHIA |
| Association Name | Lithia Estates HOA / Pam Simmons |
| Senior Community Y/N | false |
| MLS Area | 33547 - Lithia |
| Lot Size Units | Acres |
| Lot Size Square Feet | 111513 |
| Carport Y/N | false |
| Listing Terms | Cash,Conventional |
| Elementary School | Pinecrest-HB |
| Land Lease Y/N | false |
| Tax Annual Amount | 1852 |
| Middle/Junior High School | Barrington Middle |
| Property Condition | Pre-Construction |
| Additional Parcels Y/N | false |
| Lease Considered Y/N | true |
| Virtual Tour | https://www.propertypanorama.com/instaview/stellar/TB8535804 |
| Building Area Units | Square Feet |
| Living Area Units | Square Feet |
| Builder Name | List of custom builders to choose from From |
| Standard Status | Active |
| Occupancy Type | Vacant |
| Tax Lot | 000100 |
| Legal Description | LITHIA ESTATES LOT 10 |
| Minimum Lease | 1-7 Days |
| Water Access Y/N | false |
| Monthly HOA Amount | 20.83 |
| Additional Rooms | Den/Library/Office |
| Water View Y/N | false |
| Flood Zone Code | X |
| In Law Suite YN | false |
| Flood Zone Code X | Yes |
Interior Features
| Interior Amenities | Built-in Features,Ceiling Fan(s),Kitchen/Family Room Combo,Primary Bedroom Main Floor,Solid Surface Counters,Stone Counters,Thermostat,Tray Ceiling(s),Walk-In Closet(s),Wet Bar |
|---|---|
| Flooring | Carpet,Tile |
| Furnished Y/N | Unfurnished |
| Air Conditioning Y/N | true |
| Heating Y/N | true |
| Window Features | Double Pane Windows,ENERGY STAR Qualified Windows,Insulated Windows,Low-Emissivity Windows |
| Fireplace Y/N | false |
| Laundry Features | Inside,Laundry Room |
| Total Bedrooms | 4 |
| LivingAreaSource | Builder |
| Total Baths | 3 |
Exterior Features
| Exterior Amenities | Hurricane Shutters,Irrigation System,Other,Private Yard,Sliding Doors,Sprinkler Metered |
|---|---|
| Vegetation | Mature Landscaping,Trees/Landscaped,Wooded |
| Lot Features | Cul-De-Sac,In County,Level |
| Water Source | Well Required |
| Lot Size Area | 2.56 |
| Foundation Details | Slab |
| Building Area Total | 5338 |
| Lot Dimensions | 168.0 x 380.0 |
| Lot Size Acres | 2.56 |
| Road Surface Type | Paved,Asphalt |
| Private Pool | false |
| Waterfront Y/N | false |
| Covered Spaces | 3 |
| Road Frontage Type | Street Paved |
| Road Responsibility | Public Maintained Road |
Amenities
- Foreclosure
- Views
- Short Sale
- New Construction
- Adult 55+
- Lease To Own
- No HOA Fees
- Furnished
- Primary On Main
- Air Conditioning
- Seller Finance
- Green
- Fixer Upper
- Horse
- Golf
- Fireplace
- Deck
- Garage
- Basement
- Pool
Property vs Single Family Average in 33547
Price
Taxes
Year Built
 Copyright © MFRMLS.com All information deemed reliable but not guaranteed. All properties are subject to prior sale, change or withdrawal. Neither listing broker(s) or information provider(s) shall be responsible for any typographical errors, misinformation, misprints and shall be held totally harmless. Listing(s) information is provided for consumers personal, non-commercial use and may not be used for any purpose other than to identify prospective properties consumers may be interested in purchasing. Information on this site was last updated Last updated on September 14, 2026 1:35 AM UTC The listing information on this page last changed on Last updated on September 14, 2026 1:35 AM UTCd. The data relating to real estate for sale on this website comes in part from the Internet Data Exchange program of MFR MLS.
All information deemed reliable but not guaranteed. All properties are subject to prior sale, change or withdrawal. Neither listing broker(s) or information provider(s) shall be responsible for any typographical errors, misinformation, misprints and shall be held totally harmless. Listing(s) information is provided for consumers personal, non-commercial use and may not be used for any purpose other than to identify prospective properties consumers may be interested in purchasing.
Updated on September 14, 2026 1:35 AM UTC
Copyright © MFRMLS.com All information deemed reliable but not guaranteed. All properties are subject to prior sale, change or withdrawal. Neither listing broker(s) or information provider(s) shall be responsible for any typographical errors, misinformation, misprints and shall be held totally harmless. Listing(s) information is provided for consumers personal, non-commercial use and may not be used for any purpose other than to identify prospective properties consumers may be interested in purchasing. Information on this site was last updated Last updated on September 14, 2026 1:35 AM UTC The listing information on this page last changed on Last updated on September 14, 2026 1:35 AM UTCd. The data relating to real estate for sale on this website comes in part from the Internet Data Exchange program of MFR MLS.
All information deemed reliable but not guaranteed. All properties are subject to prior sale, change or withdrawal. Neither listing broker(s) or information provider(s) shall be responsible for any typographical errors, misinformation, misprints and shall be held totally harmless. Listing(s) information is provided for consumers personal, non-commercial use and may not be used for any purpose other than to identify prospective properties consumers may be interested in purchasing.
Updated on September 14, 2026 1:35 AM UTC
