
Price Reduction - Views - Primary on Main
Address
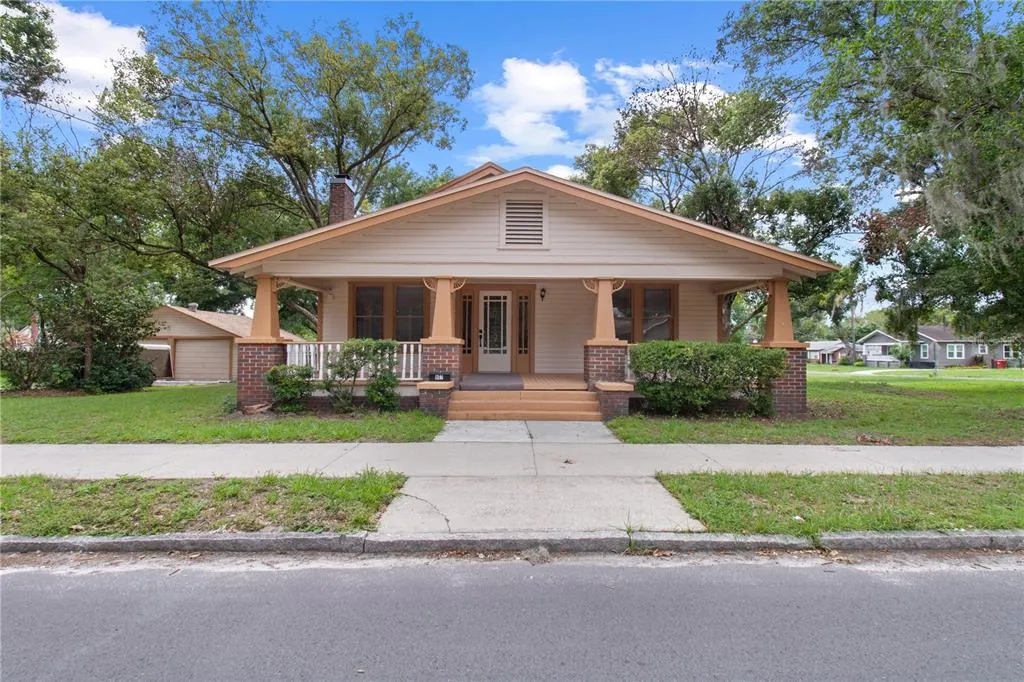
907 N Clark Street, PLANT CITY, FL
Price
$ 459,000
Property Attributes
- MLS#TB8520243
- TypeSingle Family
- Listing Status Active
- CountyHillsborough
- CityPLANT CITY
- AreaPlant City
- NeighborhoodPLANT CITY HEIGHTS
- Zip33563
- StyleHistorical
- Year Built1926
- Taxes$ 4539
- Price$ 459,000
- Bedrooms3
- Full Bathrooms2
- Half Bathrooms0
- Sqr Footage1781
- Lot Size0.35 Acres
Data Source:
Stellar MLS
Property Description
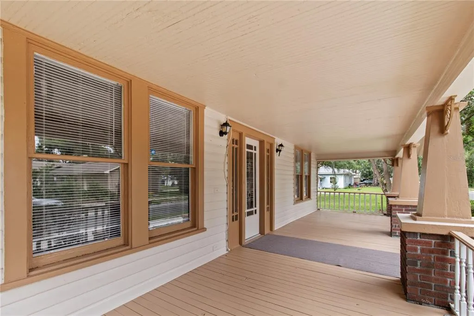
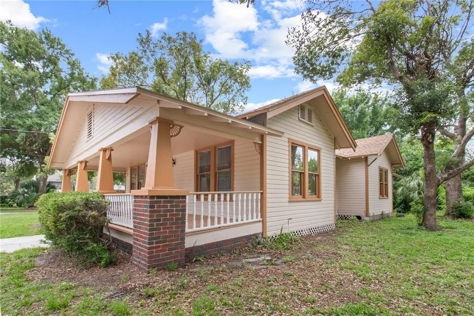
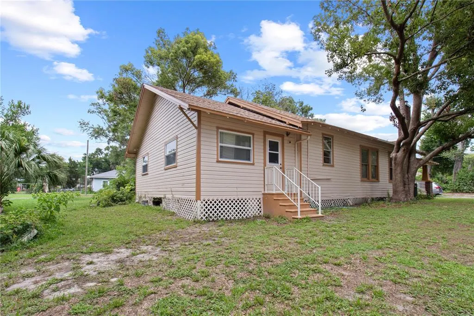
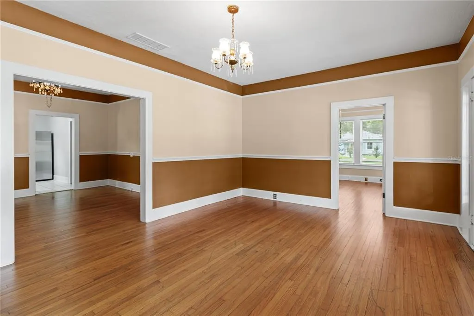
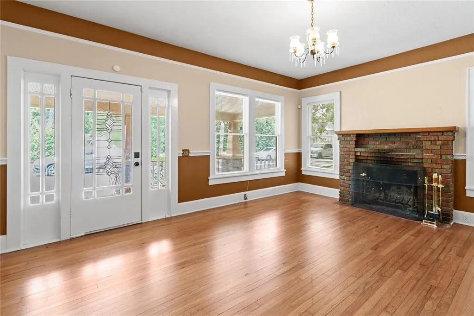
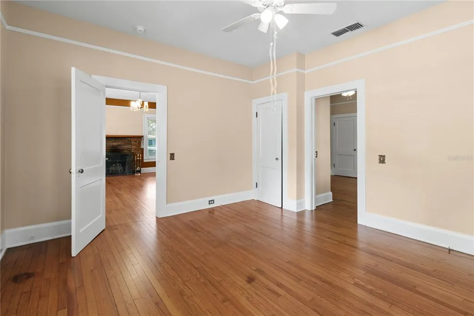
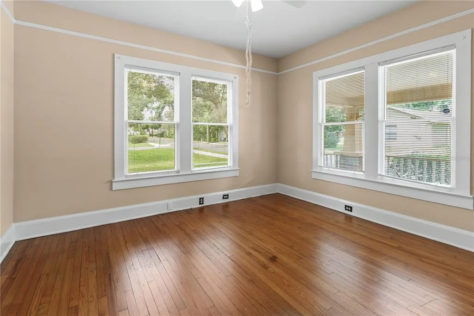
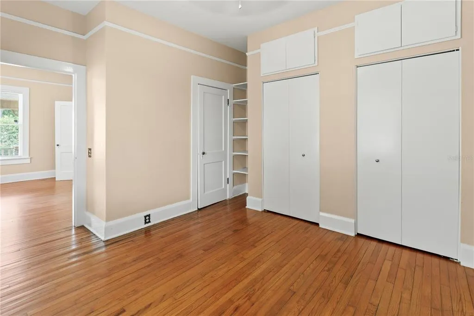
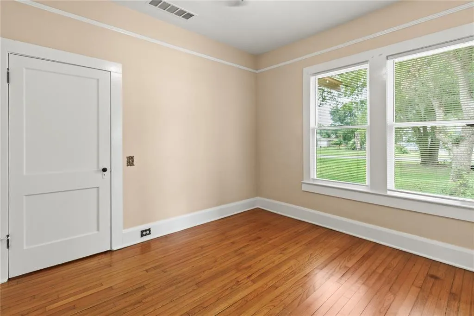
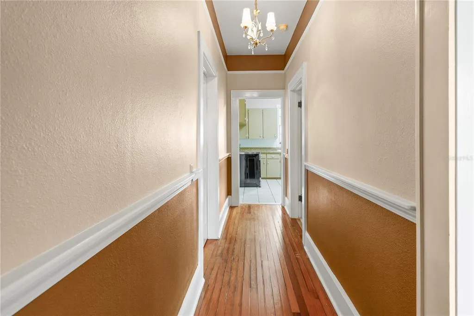
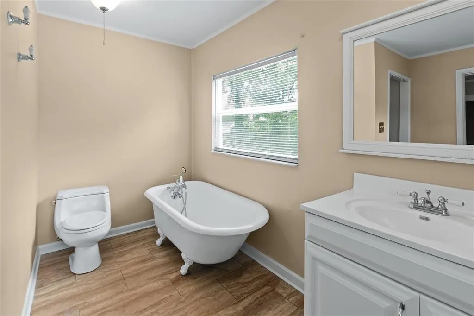
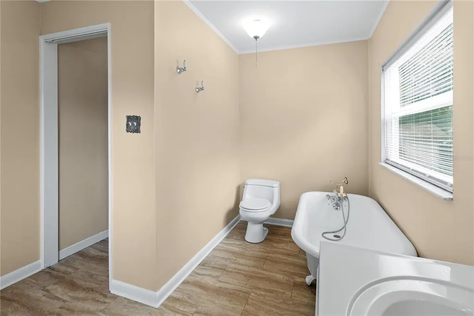
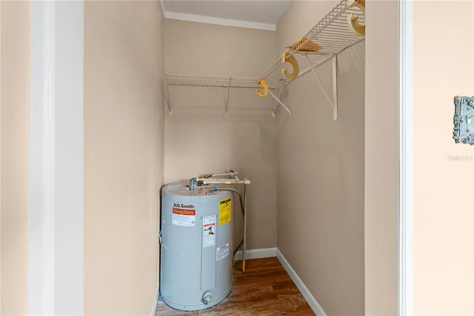
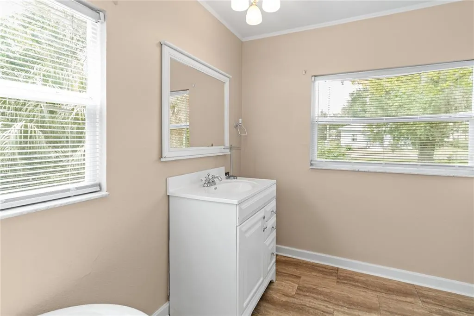
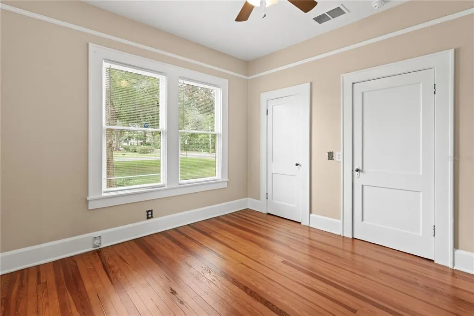
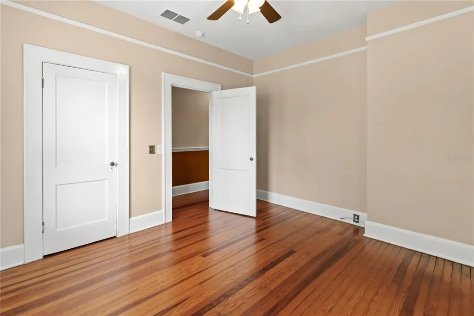
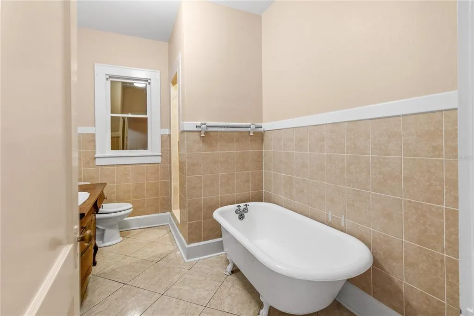
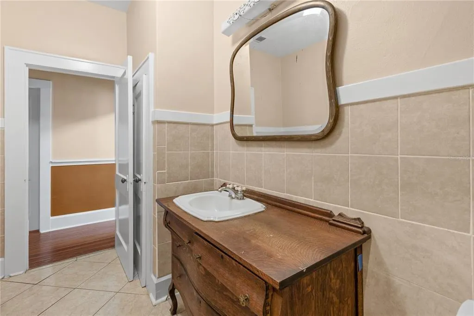
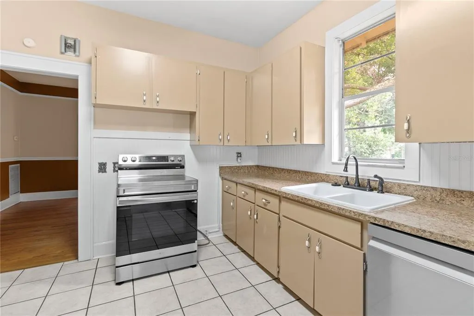
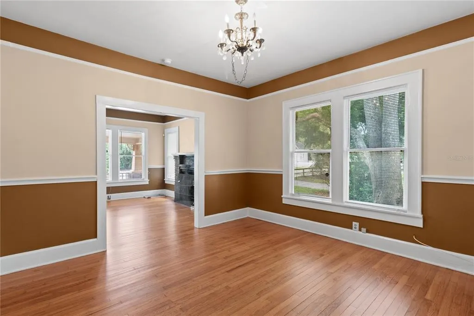
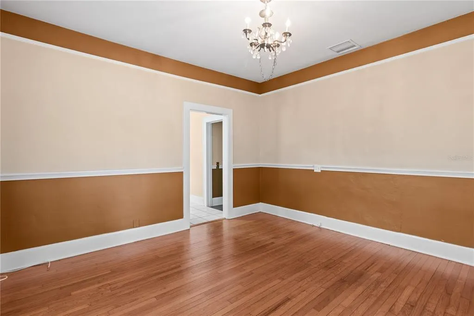
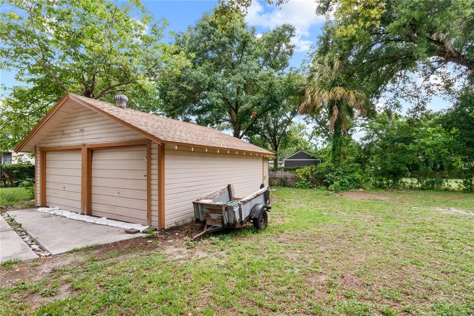
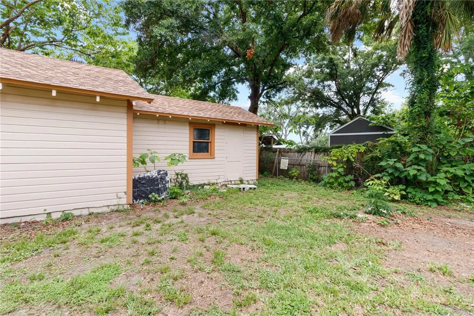
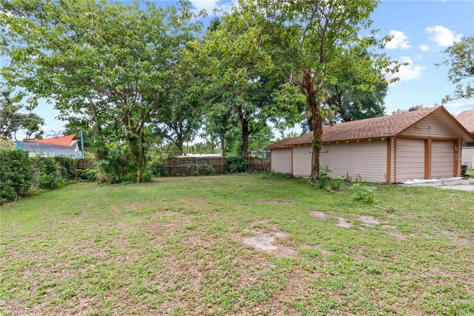
Welcome to this charming 1926 historic home located in the heart of Plant City's sought-after historic district. Offering 3 bedrooms, 2 bathrooms, and 1,781 square feet of living space, this home showcases beautiful original wood floors and a cozy living room with a wood-burning fireplace. The spacious dining room is perfect for gatherings, while the additional rear room provides flexibility as a home office, hobby space, or extra storage. Both bathrooms feature classic clawfoot tubs that complement the home's timeless character. Recent updates include fresh interior and exterior paint, a newer HVAC system, newer water heater, and new kitchen appliances including a refrigerator, range, and dishwasher. Outside, you'll find a detached two-car garage with an automatic door opener and a workshop area for projects and storage. Situated on an oversized 137' x 115' lot shaded by mature trees, this property offers plenty of outdoor space while remaining conveniently located near downtown Plant City. Easy access to Interstate 4 makes commuting to Tampa, Lakeland, and Orlando a breeze. Call today for your personal tour.
| Elementary School | Middle School | High School |
|---|---|---|
| Wilson Elementary School-HB Elementary School | Tomlin-HB Middle School | Plant City-HB High School |
| Price History | |
|---|---|
| 6/17/2026 | Listed $475,000 |
| 9/14/2026 | 3$459,000 |
General Features
| Sewer | Public Sewer |
|---|---|
| Heating | Central |
| Cooling | Central Air |
| Utilities | Electricity Connected,Public |
| Possession | Close Of Escrow |
| Roof | Shingle |
| Appliances | Dishwasher,Range,Refrigerator |
| Zoning | R-1A |
| Garage Spaces | 2 |
| Patio/Porch Features | Covered,Front Porch |
| Architectural Style | Historical |
| Construction Materials | Wood Frame |
| Year Built | 1926 |
| View | City,Trees/Woods |
| Levels | One |
| Property Subtype | Single Family Residence |
| Tax Year | 2025 |
| Ownership | Fee Simple |
| County | Hillsborough |
| New Construction | false |
| Property Type | Residential |
| Attached Garage | false |
| Subdivision Name | PLANT CITY HEIGHTS |
| Facing Direction | East |
| Garage Y/N | true |
| Other Structures | Storage,Workshop |
| Total Rooms | 6 |
| Full Baths | 2 |
| Status | Active |
| Directions | From N Wheeler Steet go West on Devane Street to North on Clark Street to home. |
| High School | Plant City-HB |
| City | PLANT CITY |
| Senior Community Y/N | false |
| MLS Area | 33563 - Plant City |
| Lot Size Units | Square Feet |
| Lot Size Square Feet | 15070 |
| Carport Y/N | false |
| Listing Terms | Cash,Conventional,VA Loan |
| Elementary School | Wilson Elementary School-HB |
| Property Attached Y/N | true |
| Land Lease Y/N | false |
| Tax Annual Amount | 4539.24 |
| Home Warranty Y/N | false |
| Middle/Junior High School | Tomlin-HB |
| Property Condition | Completed |
| Additional Parcels Y/N | false |
| Lease Considered Y/N | true |
| Virtual Tour | https://www.propertypanorama.com/instaview/stellar/TB8520243 |
| Building Area Units | Square Feet |
| Living Area Units | Square Feet |
| Standard Status | Active |
| Occupancy Type | Vacant |
| Tax Lot | 4 |
| Legal Description | PLANT CITY HEIGHTS S 1/2 OF LOT 4 BLOCK 5 & N 1/2 OF LOT 6 & N 1/2 OF E 1/2 OF LOT 7 BLOCK 6 |
| Minimum Lease | No Minimum |
| Water Access Y/N | false |
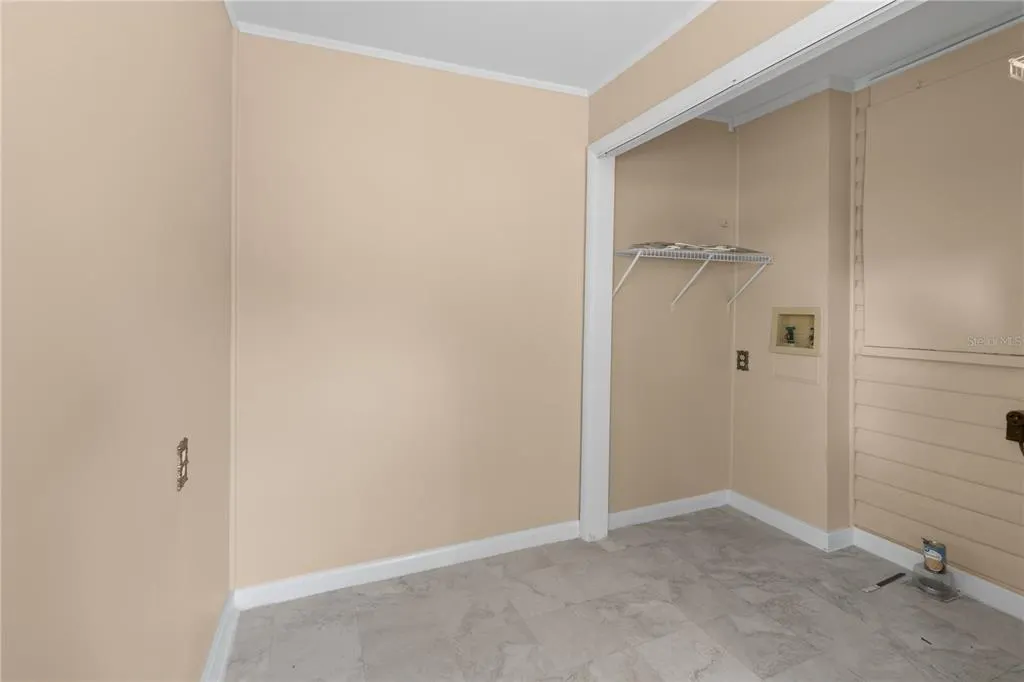
| Additional Rooms | Bonus Room,Formal Dining Room Separate,Inside Utility |
| Water View Y/N | false |
| Flood Zone Code | X |
| In Law Suite YN | false |
| Flood Zone Code X | Yes |
Interior Features
| Interior Amenities | High Ceilings,Primary Bedroom Main Floor |
|---|---|
| Flooring | Ceramic Tile,Vinyl,Hardwood |
| Furnished Y/N | Unfurnished |
| Fireplace Features | Living Room,Wood Burning |
| Total Stories | 1 |
| Common Walls | Corner Unit |
| Air Conditioning Y/N | true |
| Heating Y/N | true |
| Fireplace Y/N | true |
| Laundry Features | Laundry Room |
| Total Bedrooms | 3 |
| LivingAreaSource | Public Records |
| Total Baths | 2 |
Exterior Features
| Exterior Amenities | Sidewalk,Storage |
|---|---|
| Vegetation | Oak Trees |
| Parking Features | Garage Door Opener,Workshop in Garage |
| Lot Features | Historic District,City Lot,In County,Oversized Lot,Sidewalk |
| Water Source | None |
| Lot Size Area | 15070 |
| Foundation Details | Crawlspace |
| Building Area Total | 2131 |
| Lot Dimensions | 137 x 110 |
| Lot Size Acres | 0.35 |
| Road Surface Type | Asphalt,Paved |
| Private Pool | false |
| Waterfront Y/N | false |
| Covered Spaces | 2 |
| Road Responsibility | Public Maintained Road |
Amenities
- Foreclosure
- Views
- Short Sale
- New Construction
- Adult 55+
- Lease To Own
- No HOA Fees
- Furnished
- Primary On Main
- Air Conditioning
- Seller Finance
- Green
- Fixer Upper
- Horse
- Golf
- Fireplace
- Deck
- Garage
- Basement
- Pool
Property vs Single Family Average in 33563
Price
Taxes
Year Built
 Copyright © MFRMLS.com All information deemed reliable but not guaranteed. All properties are subject to prior sale, change or withdrawal. Neither listing broker(s) or information provider(s) shall be responsible for any typographical errors, misinformation, misprints and shall be held totally harmless. Listing(s) information is provided for consumers personal, non-commercial use and may not be used for any purpose other than to identify prospective properties consumers may be interested in purchasing. Information on this site was last updated Last updated on September 15, 2026 6:17 AM UTC The listing information on this page last changed on Last updated on September 15, 2026 6:17 AM UTCd. The data relating to real estate for sale on this website comes in part from the Internet Data Exchange program of MFR MLS.
All information deemed reliable but not guaranteed. All properties are subject to prior sale, change or withdrawal. Neither listing broker(s) or information provider(s) shall be responsible for any typographical errors, misinformation, misprints and shall be held totally harmless. Listing(s) information is provided for consumers personal, non-commercial use and may not be used for any purpose other than to identify prospective properties consumers may be interested in purchasing.
Updated on September 15, 2026 6:17 AM UTC
Copyright © MFRMLS.com All information deemed reliable but not guaranteed. All properties are subject to prior sale, change or withdrawal. Neither listing broker(s) or information provider(s) shall be responsible for any typographical errors, misinformation, misprints and shall be held totally harmless. Listing(s) information is provided for consumers personal, non-commercial use and may not be used for any purpose other than to identify prospective properties consumers may be interested in purchasing. Information on this site was last updated Last updated on September 15, 2026 6:17 AM UTC The listing information on this page last changed on Last updated on September 15, 2026 6:17 AM UTCd. The data relating to real estate for sale on this website comes in part from the Internet Data Exchange program of MFR MLS.
All information deemed reliable but not guaranteed. All properties are subject to prior sale, change or withdrawal. Neither listing broker(s) or information provider(s) shall be responsible for any typographical errors, misinformation, misprints and shall be held totally harmless. Listing(s) information is provided for consumers personal, non-commercial use and may not be used for any purpose other than to identify prospective properties consumers may be interested in purchasing.
Updated on September 15, 2026 6:17 AM UTC
