
Primary on Main - Eco Friendly

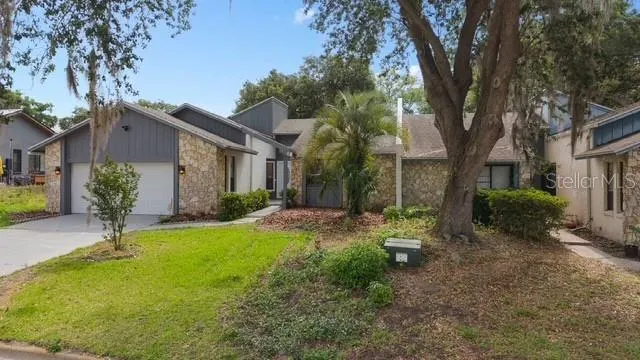
Address
1033 Old South Lane, APOPKA, FL
Price
$ 325,000
Property Attributes
- MLS#O6421228
- TypeSingle Family
- Listing Status Pending
- CountyOrange
- CityAPOPKA
- AreaApopka
- NeighborhoodMAGNOLIA WOODS AT ERROL ESTATE
- Zip32712
- StyleSingle Family Residence
- Year Built1982
- Taxes$ 1417
- Price$ 325,000
- Bedrooms2
- Full Bathrooms2
- Half Bathrooms0
- Sqr Footage1848
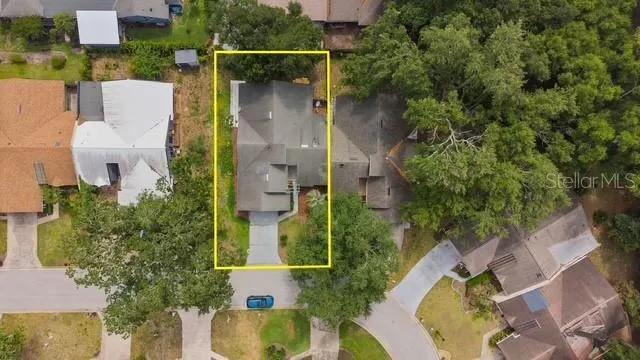
- Lot Size0.16 Acres
Data Source:
Stellar MLS
Property Description
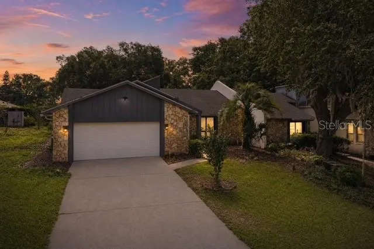
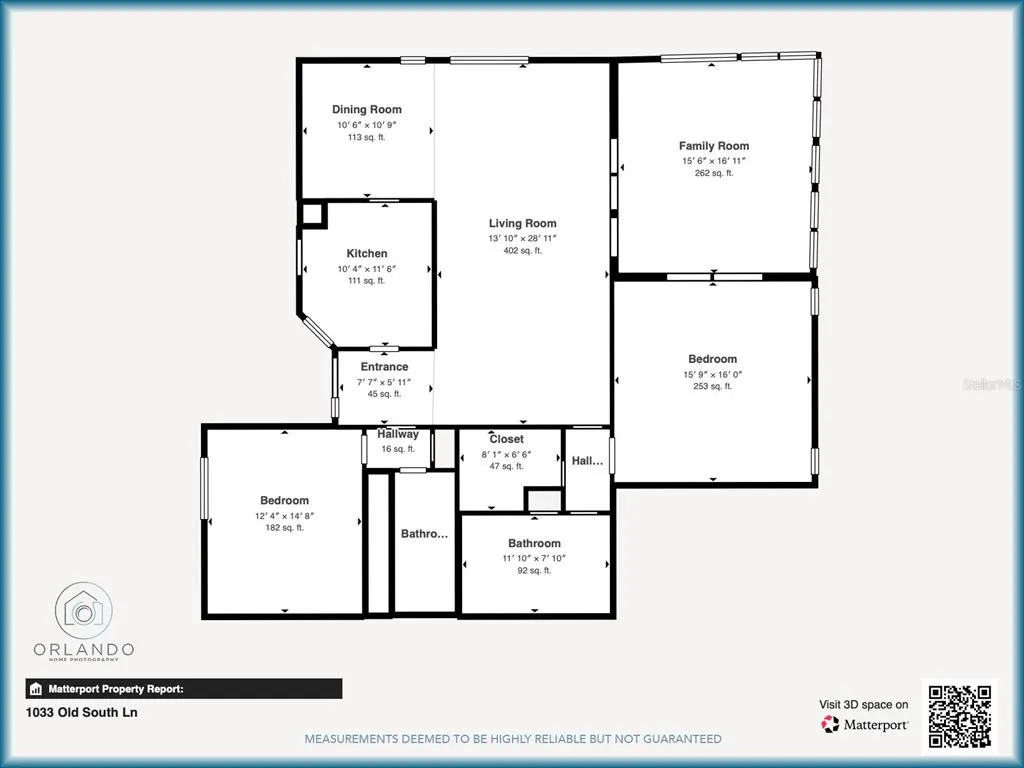
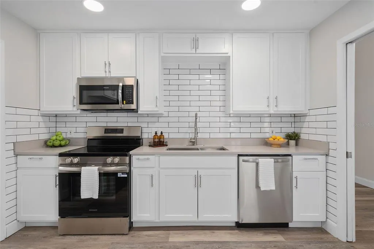
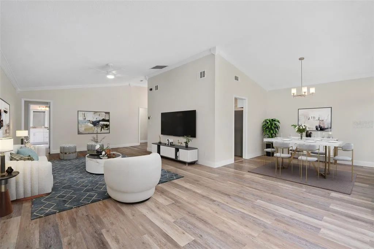
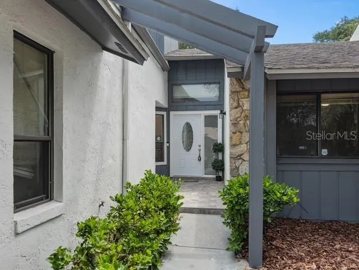
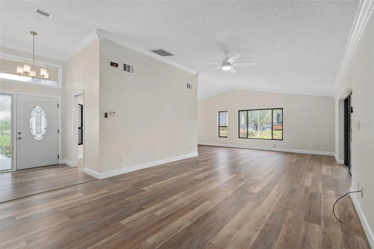
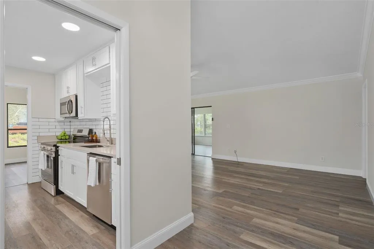
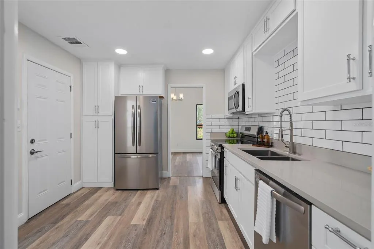
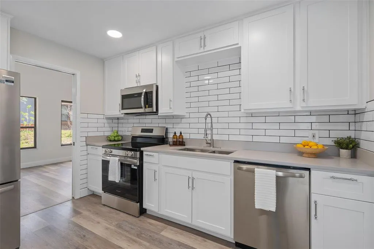
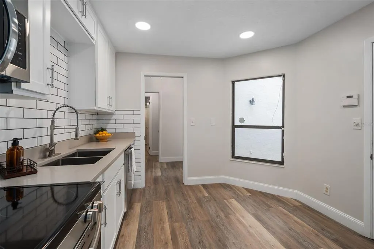
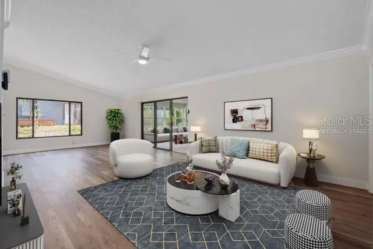
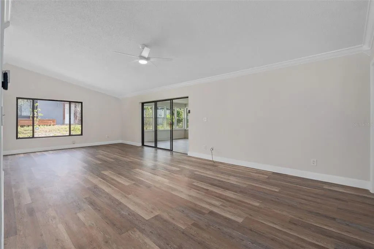
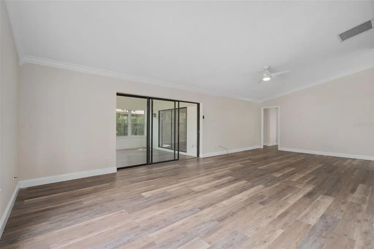
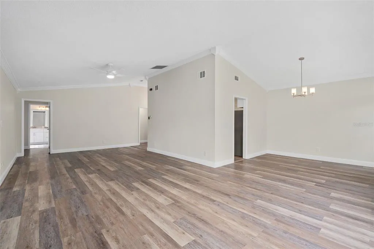
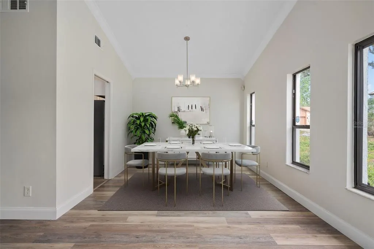
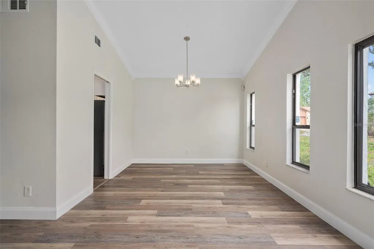
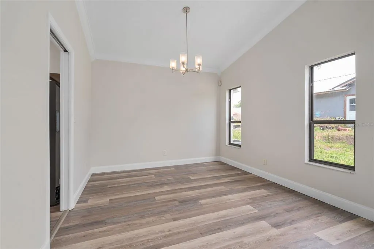
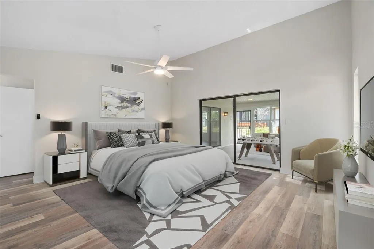
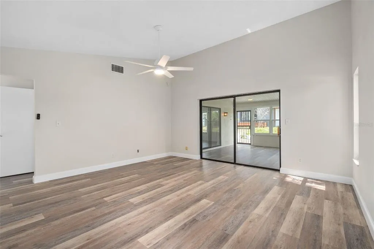
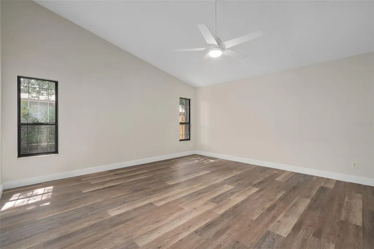
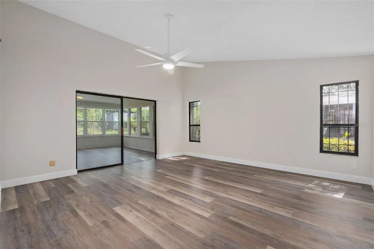
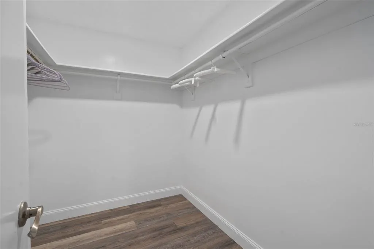
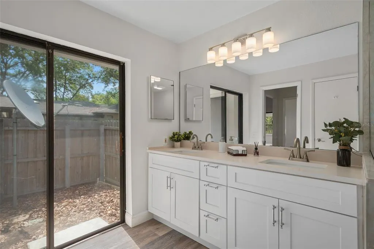
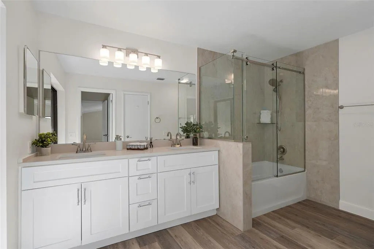
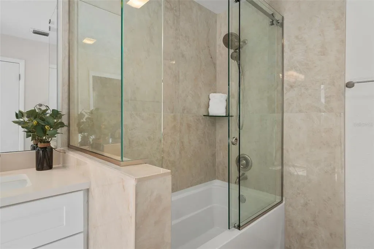
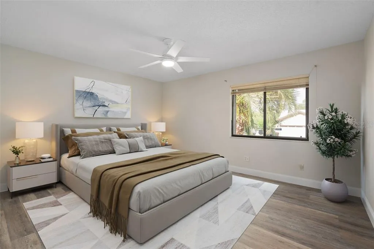
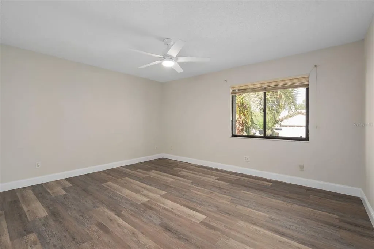
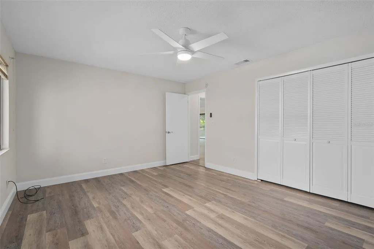

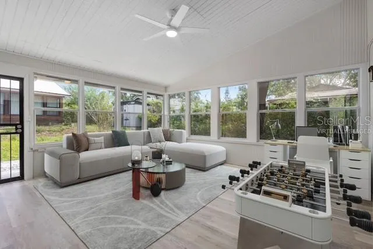
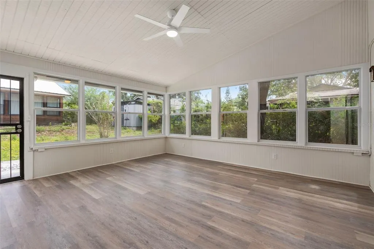
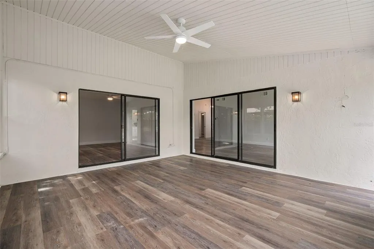
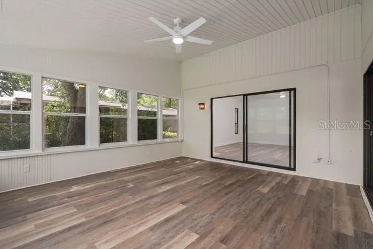
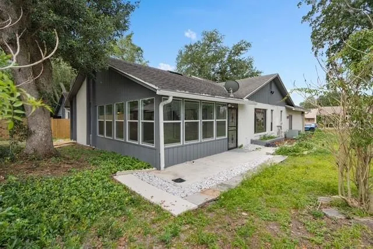
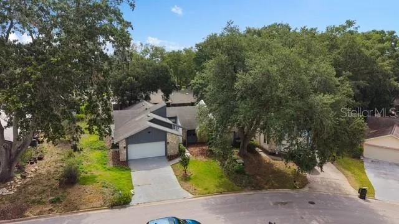
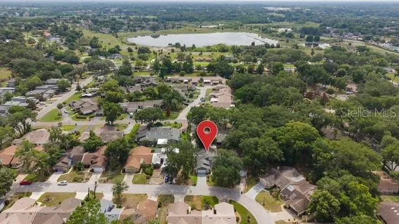
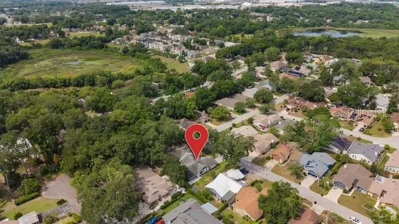
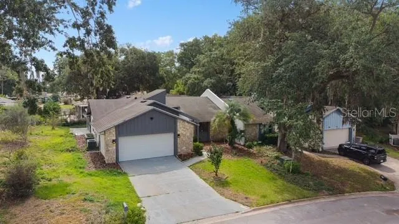
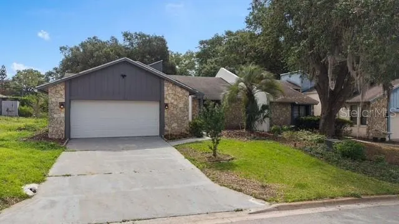
Under contract-accepting backup offers. Virtually Staged. NEW PRICE! and BRAND NEW 50 GALLON HOT WATER HEATER! Turnkey and beautifully RENOVATED! This stunning 2-bedroom, 2-bath home in the desirable Magnolia Woods at Errol Estate offers over 1,800 square feet of stylish, move-in-ready living space. Thoughtfully updated inside from top to bottom, this home features new low-maintenance flooring throughout, fresh interior paint, updated ceiling fans, new cabinetry and elegant quartz countertops in kitchen and bathrooms. The completely renovated kitchen is designed to impress with modern cabinetry, matching stainless steel appliances, and sleek finishes that blend both style and functionality. Both bathrooms have been beautifully remodeled with spa-inspired finishes, creating a luxurious retreat for everyday living. Enjoy year-round natural light in the spacious Florida room, enhanced with all-new windows, making it the perfect space for relaxing, entertaining, or working from home. Nestled within the quiet, tree-lined community of Magnolia Woods, residents enjoy a peaceful setting while remaining just minutes from shopping, dining, parks, walking trails, major roadways, and local schools. Offering the perfect combination of modern renovations, turnkey convenience, and an exceptional location, this beautifully updated home is a rare opportunity in one of Errol Estates’ most sought-after neighborhoods. Schedule a showing TODAY!
| Elementary School | Middle School | High School |
|---|---|---|
| Apopka Elem Elementary School | Wolf Lake Middle Middle School | Apopka High High School |
| Price History | |
|---|---|
| 6/30/2026 | Listed $330,000 |
| 8/15/2026 | 2$325,000 |
General Features
| Sewer | Public Sewer |
|---|---|
| Heating | Central |
| Cooling | Central Air |
| Utilities | BB/HS Internet Available,Cable Available,Electricity Connected |
| Roof | Shingle |
| Appliances | Dishwasher,Electric Water Heater,Microwave,Range,Refrigerator |
| Zoning | RMF |
| HOA Fee | 316 |
| Garage Spaces | 2 |
| Association Fee Includes | Maintenance Grounds |
| Patio/Porch Features | Enclosed,Rear Porch |
| Security Features | Smoke Detector(s) |
| Construction Materials | Block,Stucco |
| Pets Allowed | Yes |
| Year Built | 1982 |
| Levels | One |
| Property Subtype | Single Family Residence |
| Tax Year | 2025 |
| Ownership | Fee Simple |
| Assoc Fee Paid Per | Annually |
| County | Orange |
| New Construction | false |
| Property Type | Residential |
| Attached Garage | true |
| Subdivision Name | MAGNOLIA WOODS AT ERROL ESTATE |
| Facing Direction | West |
| Garage Y/N | true |
| Total Rooms | 6 |
| Full Baths | 2 |
| Status | Pending |
| Directions | From 441, cross over 429, right at the next light onto Errol Parkway. Errol Parkway to left on Lake Alden, left on to Old South Lane. |
| High School | Apopka High |
| City | APOPKA |
| Association Name | Leland Management |
| Senior Community Y/N | false |
| MLS Area | 32712 - Apopka |
| Lot Size Units | Square Feet |
| Lot Size Square Feet | 6832 |
| Carport Y/N | false |
| Listing Terms | Cash,Conventional,FHA,VA Loan |
| Elementary School | Apopka Elem |
| Land Lease Y/N | false |
| Tax Annual Amount | 1417.24 |
| Middle/Junior High School | Wolf Lake Middle |
| Additional Parcels Y/N | false |
| Lease Considered Y/N | true |
| Virtual Tour | https://my.matterport.com/show/?m=3NrxvexVENQ&brand=0&mls=1& |
| Building Area Units | Square Feet |
| Living Area Units | Square Feet |
| Standard Status | Active Under Contract |
| Occupancy Type | Vacant |
| Tax Lot | 17 |
| Virtual Tour | https://my.matterport.com/show/?m=3NrxvexVENQ&brand=0&mls=1& |
| Legal Description | MAGNOLIA WOODS AT ERROL ESTATE 10/65 LOT17 |
| Minimum Lease | No Minimum |
| Water Access Y/N | false |
| Monthly HOA Amount | 26.33 |
| Additional Rooms | Bonus Room,Florida Room |
| Water View Y/N | false |
| Flood Zone Code | X |
| In Law Suite YN | false |
| Flood Zone Code X | Yes |
| DockY/N | false |
Interior Features
| Interior Amenities | Ceiling Fan(s),Crown Molding,Eating Space In Kitchen,Living Room/Dining Room Combo,Open Floorplan,Primary Bedroom Main Floor,Split Bedroom,Thermostat,Vaulted Ceiling(s),Walk-In Closet(s) |
|---|---|
| Flooring | Laminate |
| Furnished Y/N | Unfurnished |
| Total Stories | 1 |
| Air Conditioning Y/N | true |
| Heating Y/N | true |
| Fireplace Y/N | false |
| Laundry Features | Electric Dryer Hookup,In Garage,Washer Hookup |
| Total Bedrooms | 2 |
| LivingAreaSource | Public Records |
| Total Baths | 2 |
Exterior Features
| Exterior Amenities | Lighting,Private Mailbox,Rain Gutters,Sliding Doors |
|---|---|
| Parking Features | Driveway |
| Lot Features | City Lot,Sidewalk |
| Water Source | Public |
| Lot Size Area | 6832 |
| Foundation Details | Slab |
| Building Area Total | 2411 |
| Lot Size Acres | 0.16 |
| Road Surface Type | Paved |
| Private Pool | false |
| Waterfront Y/N | false |
| Covered Spaces | 2 |
| Road Frontage Type | Street Paved |
Amenities
- Foreclosure
- Views
- Short Sale
- New Construction
- Adult 55+
- Lease To Own
- No HOA Fees
- Furnished
- Primary On Main
- Air Conditioning
- Seller Finance
- Green
- Fixer Upper
- Horse
- Golf
- Fireplace
- Deck
- Garage
- Basement
- Pool
Property vs Single Family Average in 32712
Price
Taxes
Year Built
 Copyright © MFRMLS.com All information deemed reliable but not guaranteed. All properties are subject to prior sale, change or withdrawal. Neither listing broker(s) or information provider(s) shall be responsible for any typographical errors, misinformation, misprints and shall be held totally harmless. Listing(s) information is provided for consumers personal, non-commercial use and may not be used for any purpose other than to identify prospective properties consumers may be interested in purchasing. Information on this site was last updated Last updated on September 14, 2026 1:35 AM UTC The listing information on this page last changed on Last updated on September 14, 2026 1:35 AM UTCd. The data relating to real estate for sale on this website comes in part from the Internet Data Exchange program of MFR MLS.
All information deemed reliable but not guaranteed. All properties are subject to prior sale, change or withdrawal. Neither listing broker(s) or information provider(s) shall be responsible for any typographical errors, misinformation, misprints and shall be held totally harmless. Listing(s) information is provided for consumers personal, non-commercial use and may not be used for any purpose other than to identify prospective properties consumers may be interested in purchasing.
Updated on September 14, 2026 1:35 AM UTC
Copyright © MFRMLS.com All information deemed reliable but not guaranteed. All properties are subject to prior sale, change or withdrawal. Neither listing broker(s) or information provider(s) shall be responsible for any typographical errors, misinformation, misprints and shall be held totally harmless. Listing(s) information is provided for consumers personal, non-commercial use and may not be used for any purpose other than to identify prospective properties consumers may be interested in purchasing. Information on this site was last updated Last updated on September 14, 2026 1:35 AM UTC The listing information on this page last changed on Last updated on September 14, 2026 1:35 AM UTCd. The data relating to real estate for sale on this website comes in part from the Internet Data Exchange program of MFR MLS.
All information deemed reliable but not guaranteed. All properties are subject to prior sale, change or withdrawal. Neither listing broker(s) or information provider(s) shall be responsible for any typographical errors, misinformation, misprints and shall be held totally harmless. Listing(s) information is provided for consumers personal, non-commercial use and may not be used for any purpose other than to identify prospective properties consumers may be interested in purchasing.
Updated on September 14, 2026 1:35 AM UTC
