
Price Reduction - Waterfront
Address
3244 Hunter Court, APOPKA, FL
Price
$ 450,000
Property Attributes
- MLS#O6388982
- TypeSingle Family
- Listing Status Active
- CountySeminole
- CityAPOPKA
- AreaApopka
- NeighborhoodFOXWOOD PH 1
- Zip32703
- StyleSingle Family Residence
- Year Built1979
- Taxes$ 3200
- Price$ 450,000
- Bedrooms4
- Full Bathrooms2
- Half Bathrooms0
- Sqr Footage2241
- Lot Size0.29 Acres
Data Source:
Stellar MLS
Property Description
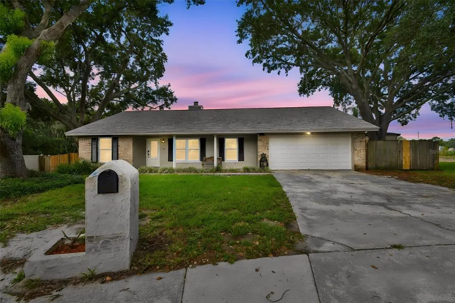
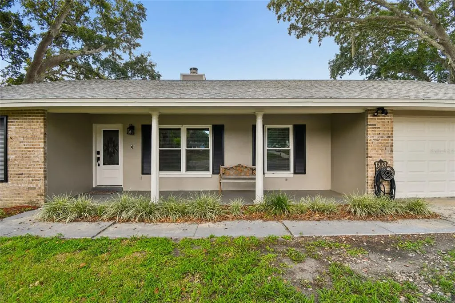
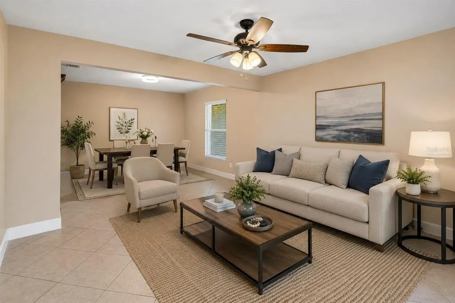
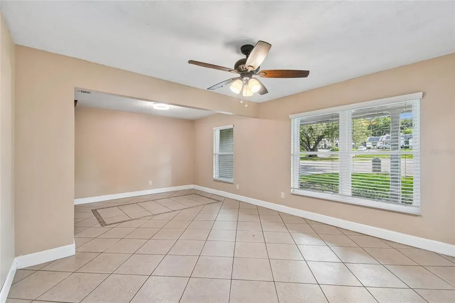
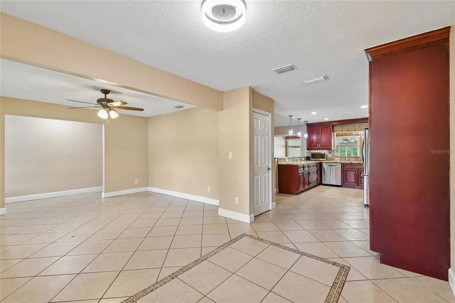
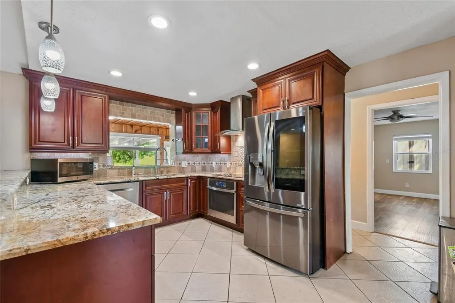
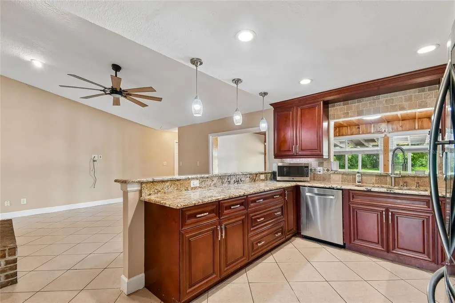
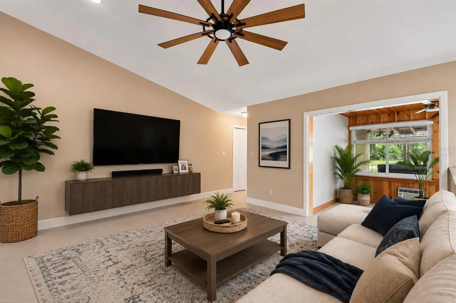
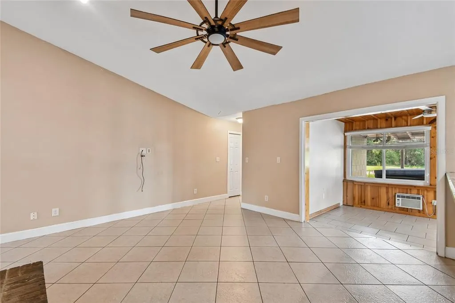
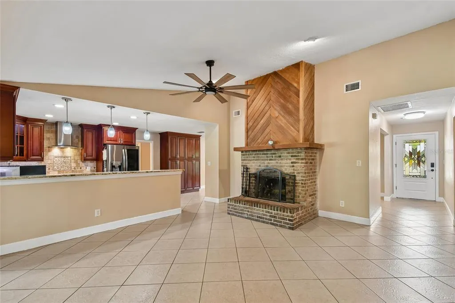
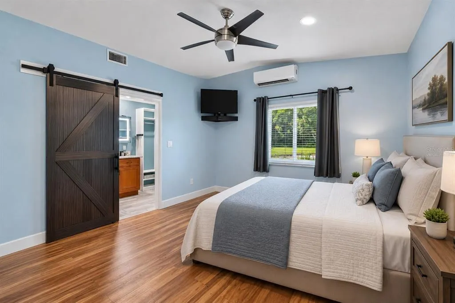
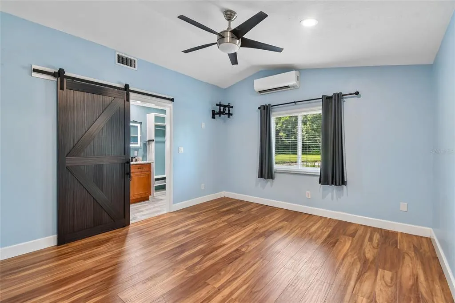
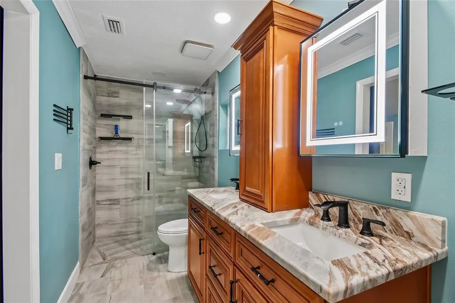
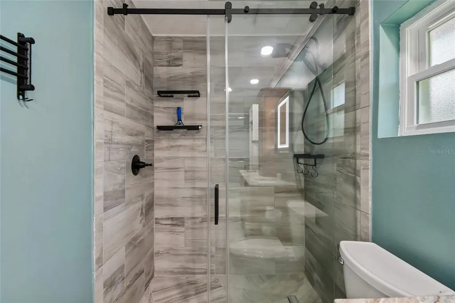
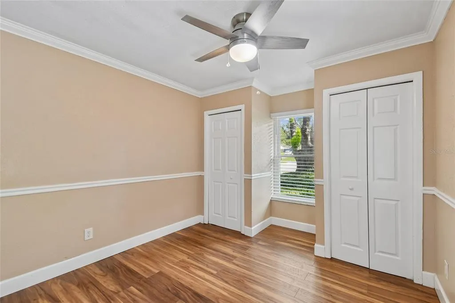
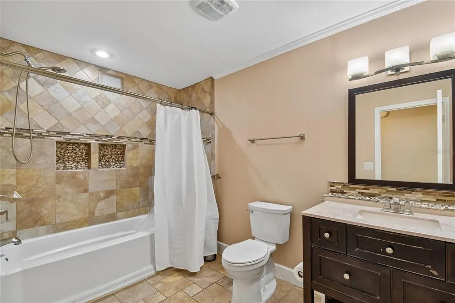
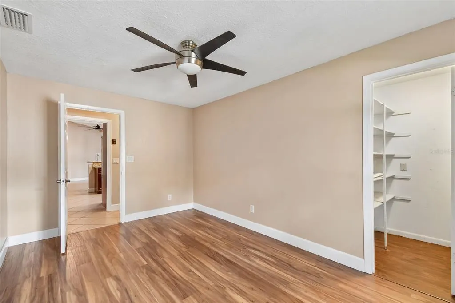


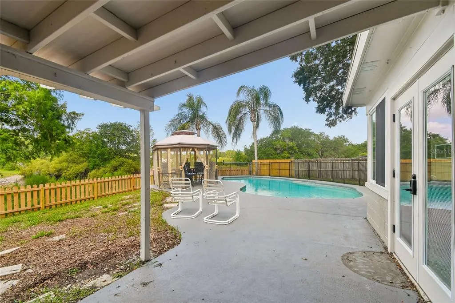
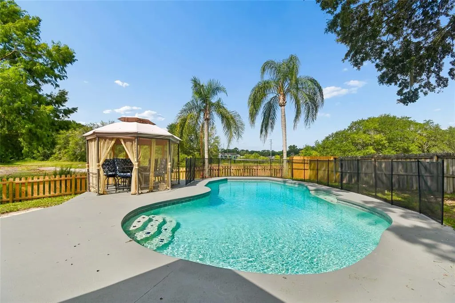



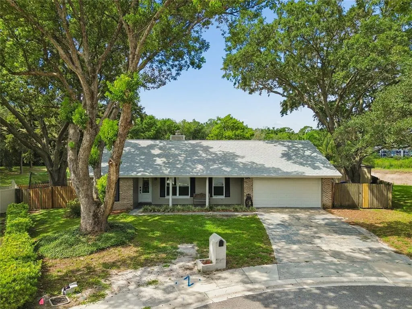


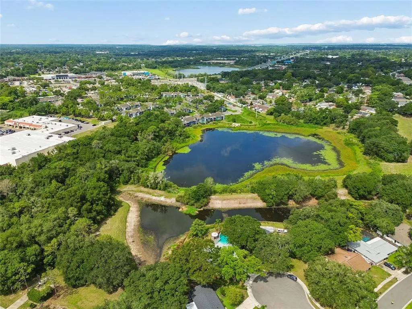
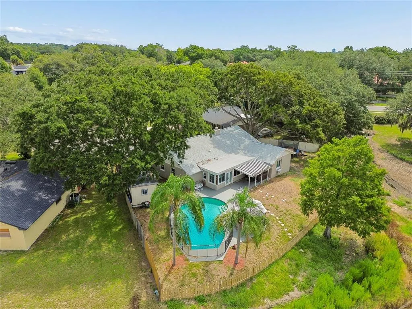
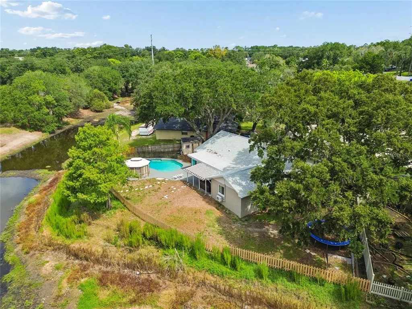
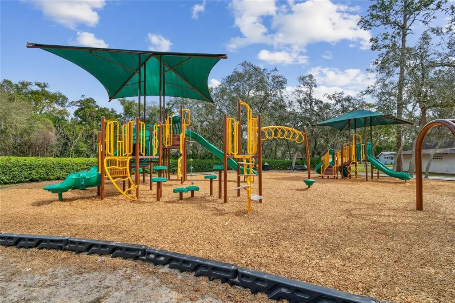
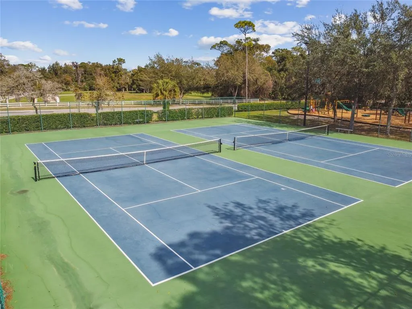
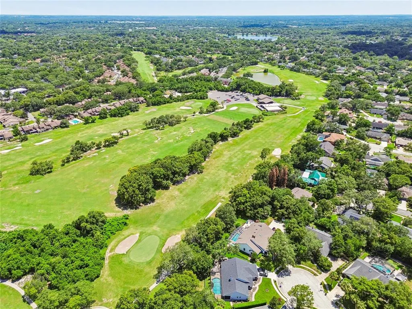
Virtually Staged. Imagine coming home to a place where every day feels a little more relaxed. Nestled at the end of a quiet cul-de-sac, this beautifully maintained home offers the perfect balance of privacy, comfort, and the Florida lifestyle you've been searching for. Step inside to soaring ceilings, abundant natural light, and an inviting floor plan that makes everyday living effortless. Whether you're gathering around the table for family dinners, hosting friends for the holidays, or enjoying a quiet evening at home, the open flow between the dining room, updated kitchen, and spacious family room creates a space where memories are made. The beautifully updated kitchen, complete with granite countertops, is truly the heart of the home—perfect for everything from helping with homework to entertaining guests. Designed with both togetherness and privacy in mind, the three-way split floor plan gives everyone their own retreat. Two guest bedrooms are tucked away at the front of the home, a separate guest bedroom offers the perfect space for visitors, a home office, or a growing family, while the spacious primary suite is privately situated at the back of the home. With its recently renovated spa-like bathroom and generous walk-in closet, it's the perfect place to start and end each day. The backyard is where this home truly shines. Picture slow mornings with a cup of coffee in the air-conditioned Florida room overlooking the sparkling pool and peaceful pond. Spend warm Florida afternoons cooling off with the kids, hosting summer barbecues under the covered lanai, or unwinding with a glass of wine as the sun sets over the water. Whether you're entertaining a crowd or enjoying a quiet evening, this backyard was made to be enjoyed year-round. Beyond your front door, you'll love the lifestyle this location provides. Situated in the highly sought-after Seminole County School District, you're just minutes from Wekiva Springs State Park and Wekiva Island, making it easy to spend weekends kayaking through crystal-clear springs, paddleboarding, floating down the river, hiking scenic trails, or enjoying live music and waterfront dining with family and friends. Everyday conveniences, shopping, restaurants, and quick access to I-4 are all nearby, putting Downtown Orlando, world-famous attractions, and Florida's beautiful beaches within easy reach. To top it all off, this home offers the peace of mind that comes with major recent updates, including a 2020 roof, 2026 HVAC system, 2024 water heater, fresh interior and exterior paint completed in 2026, and new windows and doors installed in 2024. With the big-ticket items already taken care of, you can spend less time worrying about maintenance and more time enjoying everything this incredible home and location have to offer. This isn't just a home—it's a place where family grows, friends gather, and every weekend feels like a vacation. Come experience the lifestyle for yourself and schedule your private showing today.
| Price History | |
|---|---|
| 7/30/2026 | Listed $500,000 |
| 8/13/2026 | 5$475,000 |
| 8/26/2026 | 5$450,000 |
General Features
| Sewer | Public Sewer |
|---|---|
| Heating | Central,Electric |
| Cooling | Central Air |
| Utilities | Electricity Connected,Water Connected |
| Roof | Shingle |
| Appliances | Built-In Oven,Cooktop,Dishwasher |
| Zoning | PUD |
| HOA Fee | 260 |
| Garage Spaces | 2 |
| Patio/Porch Features | Covered,Deck,Patio,Porch |
| Pool Features | In Ground |
| Construction Materials | Block,Stucco |
| Pets Allowed | Yes |
| Year Built | 1979 |
| Levels | One |
| Property Subtype | Single Family Residence |
| Tax Year | 2024 |
| Ownership | Fee Simple |
| Waterfront Features | Pond |
| Assoc Fee Paid Per | Annually |
| County | Seminole |
| New Construction | false |
| Property Type | Residential |
| Attached Garage | true |
| Subdivision Name | FOXWOOD PH 1 |
| Facing Direction | Northeast |
| Garage Y/N | true |

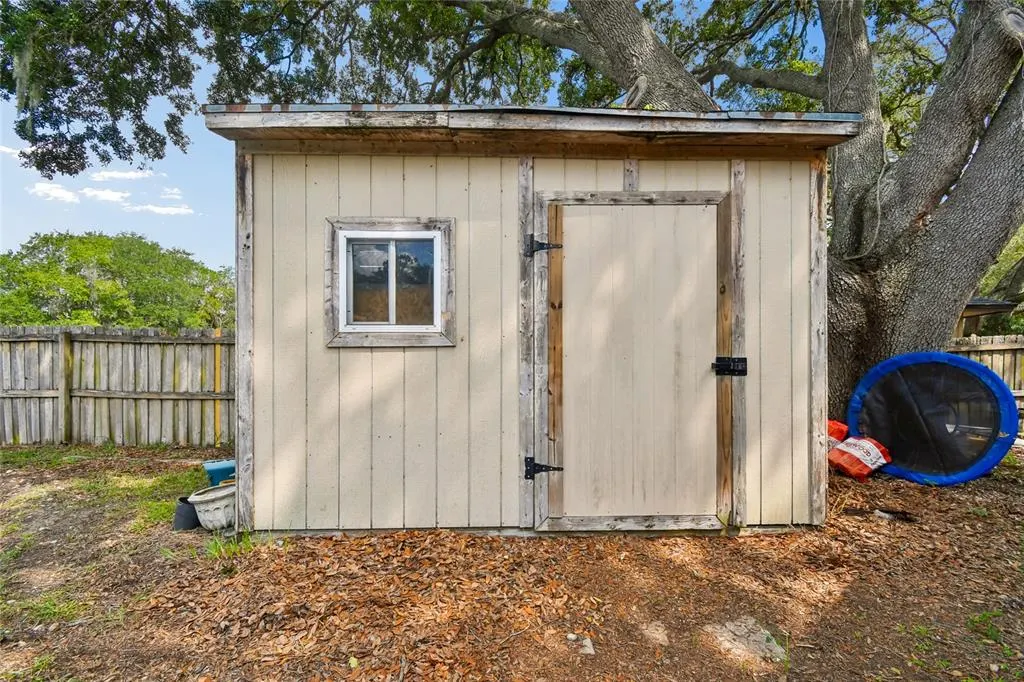
| Other Structures | Shed(s) |
| Total Rooms | 7 |
| Full Baths | 2 |
| Status | Active |
| Directions | From I-4 East, Take exit 92 onto SR-436 W (Semoran Blvd). Turn right onto S Hunt Club Blvd. Turn left onto Hunter Pl. |
| City | APOPKA |
| Association Name | Preferred Community Management |
| Senior Community Y/N | false |
| MLS Area | 32703 - Apopka |
| Lot Size Units | Square Feet |
| Lot Size Square Feet | 12444 |
| Carport Y/N | false |
| Listing Terms | Cash,Conventional,FHA,VA Loan |
| Spa Features | Above Ground |
| Land Lease Y/N | false |
| Tax Annual Amount | 3200 |
| Additional Parcels Y/N | false |
| Lease Considered Y/N | true |
| Virtual Tour | https://www.propertypanorama.com/instaview/stellar/O6388982 |
| Building Area Units | Square Feet |
| Living Area Units | Square Feet |
| Standard Status | Active |
| Occupancy Type | Owner |
| Tax Lot | 67 |
| Legal Description | LOT 67 FOXWOOD PHASE 1 PB 21 PGS 53 TO 55 |
| Water View | Pond |
| Pet Size Limit | Large (61-100 Lbs.) |
| Minimum Lease | No Minimum |
| Water Access Y/N | false |
| Monthly HOA Amount | 21.67 |
| Additional Rooms | Family Room |
| Water View Y/N | true |
| Flood Zone Code | X |
| In Law Suite YN | false |
| Flood Zone Code X | Yes |
Interior Features
| Interior Amenities | Crown Molding,Kitchen/Family Room Combo,Open Floorplan,Solid Surface Counters,Split Bedroom,Walk-In Closet(s) |
|---|---|
| Flooring | Laminate,Tile |
| Furnished Y/N | Unfurnished |
| Fireplace Features | Family Room,Wood Burning |
| Air Conditioning Y/N | true |
| Heating Y/N | true |
| Fireplace Y/N | true |
| Laundry Features | Inside,Laundry Room |
| Total Bedrooms | 4 |
| LivingAreaSource | Public Records |
| Total Baths | 2 |
Exterior Features
| Exterior Amenities | Storage |
|---|---|
| Vegetation | Mature Landscaping |
| Fencing | Vinyl,Wood |
| Lot Features | Cul-De-Sac,Oversized Lot |
| Water Source | Public |
| Lot Size Area | 12444 |
| Foundation Details | Slab |
| Spa | true |
| Building Area Total | 2817 |
| Lot Size Acres | 0.29 |
| Road Surface Type | Asphalt |
| Private Pool | true |
| Waterfront Y/N | true |
| Covered Spaces | 2 |
Amenities
- Foreclosure
- Views
- Short Sale
- New Construction
- Adult 55+
- Lease To Own
- No HOA Fees
- Furnished
- Primary On Main
- Air Conditioning
- Seller Finance
- Green
- Fixer Upper
- Horse
- Golf
- Fireplace
- Deck
- Garage
- Basement
- Pool
Property vs Single Family Average in 32703
Price
Taxes
Year Built
 Copyright © MFRMLS.com All information deemed reliable but not guaranteed. All properties are subject to prior sale, change or withdrawal. Neither listing broker(s) or information provider(s) shall be responsible for any typographical errors, misinformation, misprints and shall be held totally harmless. Listing(s) information is provided for consumers personal, non-commercial use and may not be used for any purpose other than to identify prospective properties consumers may be interested in purchasing. Information on this site was last updated Last updated on September 15, 2026 6:17 AM UTC The listing information on this page last changed on Last updated on September 15, 2026 6:17 AM UTCd. The data relating to real estate for sale on this website comes in part from the Internet Data Exchange program of MFR MLS.
All information deemed reliable but not guaranteed. All properties are subject to prior sale, change or withdrawal. Neither listing broker(s) or information provider(s) shall be responsible for any typographical errors, misinformation, misprints and shall be held totally harmless. Listing(s) information is provided for consumers personal, non-commercial use and may not be used for any purpose other than to identify prospective properties consumers may be interested in purchasing.
Updated on September 15, 2026 6:17 AM UTC
Copyright © MFRMLS.com All information deemed reliable but not guaranteed. All properties are subject to prior sale, change or withdrawal. Neither listing broker(s) or information provider(s) shall be responsible for any typographical errors, misinformation, misprints and shall be held totally harmless. Listing(s) information is provided for consumers personal, non-commercial use and may not be used for any purpose other than to identify prospective properties consumers may be interested in purchasing. Information on this site was last updated Last updated on September 15, 2026 6:17 AM UTC The listing information on this page last changed on Last updated on September 15, 2026 6:17 AM UTCd. The data relating to real estate for sale on this website comes in part from the Internet Data Exchange program of MFR MLS.
All information deemed reliable but not guaranteed. All properties are subject to prior sale, change or withdrawal. Neither listing broker(s) or information provider(s) shall be responsible for any typographical errors, misinformation, misprints and shall be held totally harmless. Listing(s) information is provided for consumers personal, non-commercial use and may not be used for any purpose other than to identify prospective properties consumers may be interested in purchasing.
Updated on September 15, 2026 6:17 AM UTC
